Open House

Listing Tools

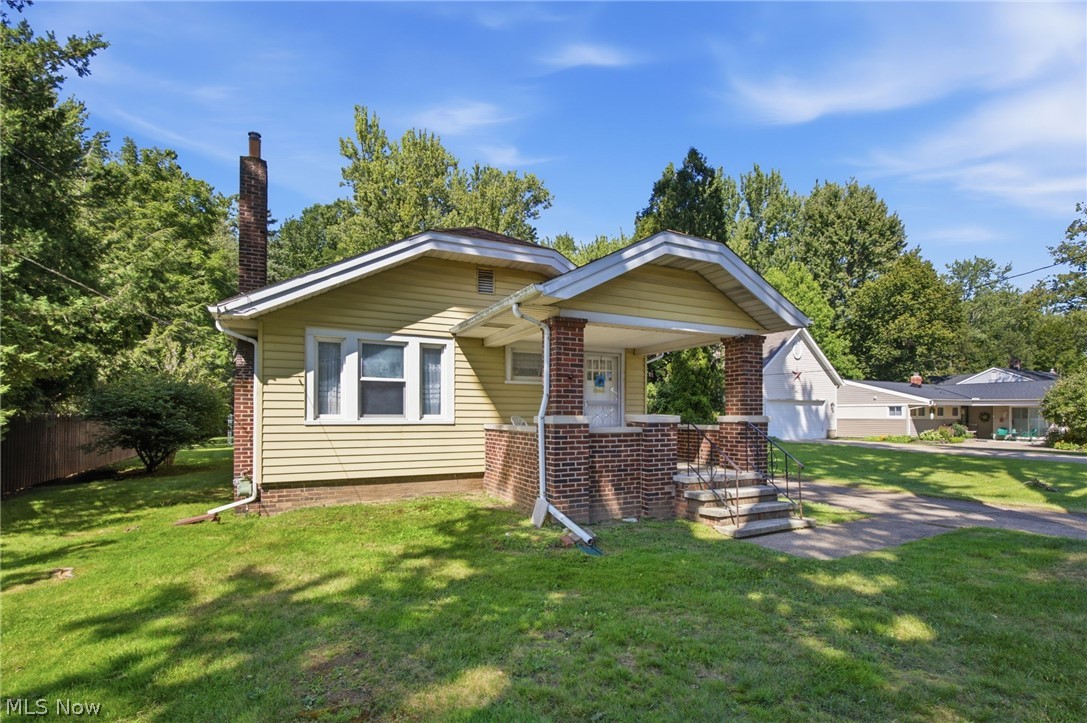
A 1930 ranch home in desirable Willoughby filled with character and charm. This inviting 2-bedroom home offers a wonderful opportunity to own a classic home in Willoughby. This cozy home features many original details that add warmth and personality throughout. The welcoming front porch provides the perfect place to relax and enjoy the neighborhood. Inside, the foyer with a guest closet, the living room showcases hardwood floors, a wood burning fireplace, with mantel, and elegant wall sconces that highlight the home's vintage character. The dining room features hardwood floors and attractive built-in corner china cabinets. The home includes 2 bedrooms and a full bath with tub/shower combination and a medicine cabinet. The small hallway outside the bathroom and bedrooms has a linen closet. The eat-in kitchen is ready for your personal updates and currently has a countertop electric burners. No other appliances remain with the house. The basement was waterproofed(transferrable warranty), and a HWT in 2025. The spacious 2-car detached garage(approx 26'x24') has a garage door opener(no remote controllers), built-in work bench, and a 220 electric line(seller has never used it). In front of the garage is a very large concrete area making it easy to enter and exit the driveway front-first. The 60'x208' lot has a partially fenced in backyard. The home's aluminum siding and overhangs provide a low maintenance exterior. Willoughby's vibrant Downtown filled with unique shops, popular restaurants, summer concerts in the park, and the farmer's market featuring local produce and vendors from May through October. Seller is providing a paid Home Warranty to buyers, property is in compliance with Willoughby's POS Inspection and is violation free. Copy of seller's home inspection dated 1/6/2014(when seller purchased the home) is available to view on the listing supplements. Transferrable Basement Waterproofing Warranty is available. SELLER IS SELLING THE HOME IN "AS-IS" CONDITION.

Property Details of 38905 Gardenside Drive

Property Details

Interior Features

Exterior Features

Utilities and Appliances

Community

Other Details

Map Location

Listed by Coldwell Banker Schmidt Realty

Based on information submitted to MLS Now as of September 10, 2026 7:28 AM UTC . All data is deemed reliable but is not guaranteed accurate by the MLS. All information should be independently reviewed and verified for accuracy. Listing information is provided exclusively for consumers’ personal, noncommercial use and may not be used for any purpose other than to identify prospective properties consumers may be interested in purchasing.

Hi there! How can we help you?

Contact us using the form below or give us a call.

Send Us A Message:

I agree to receive marketing and customer service calls and text messages from Ken Mills. To opt out, you can reply 'stop' at any time or click the unsubscribe link in the emails. Consent is not a condition of purchase. Msg/data rates may apply. Msg frequency varies. Privacy Policy.

Do not fill in this field:

This site is protected by reCAPTCHA and the Google Privacy Policy and Terms of Service apply.

Hi there! How can we help you?

Contact us using the form below or give us a call.

Send Us A Message:

Do not fill in this field:

This site is protected by reCAPTCHA and the Google Privacy Policy and Terms of Service apply.

Hi there! How can we help you?

Contact us using the form below or give us a call.

Send Us A Message:

Do not fill in this field:

This site is protected by reCAPTCHA and the Google Privacy Policy and Terms of Service apply.

Do not fill in this field:

This site is protected by reCAPTCHA and the Google Privacy Policy and Terms of Service apply.

Do not fill in this field:

This site is protected by reCAPTCHA and the Google Privacy Policy and Terms of Service apply.

Do not fill in this field:

This site is protected by reCAPTCHA and the Google Privacy Policy and Terms of Service apply.

$

Do not fill in this field:

This site is protected by reCAPTCHA and the Google Privacy Policy and Terms of Service apply.