New Listing

Listing Tools

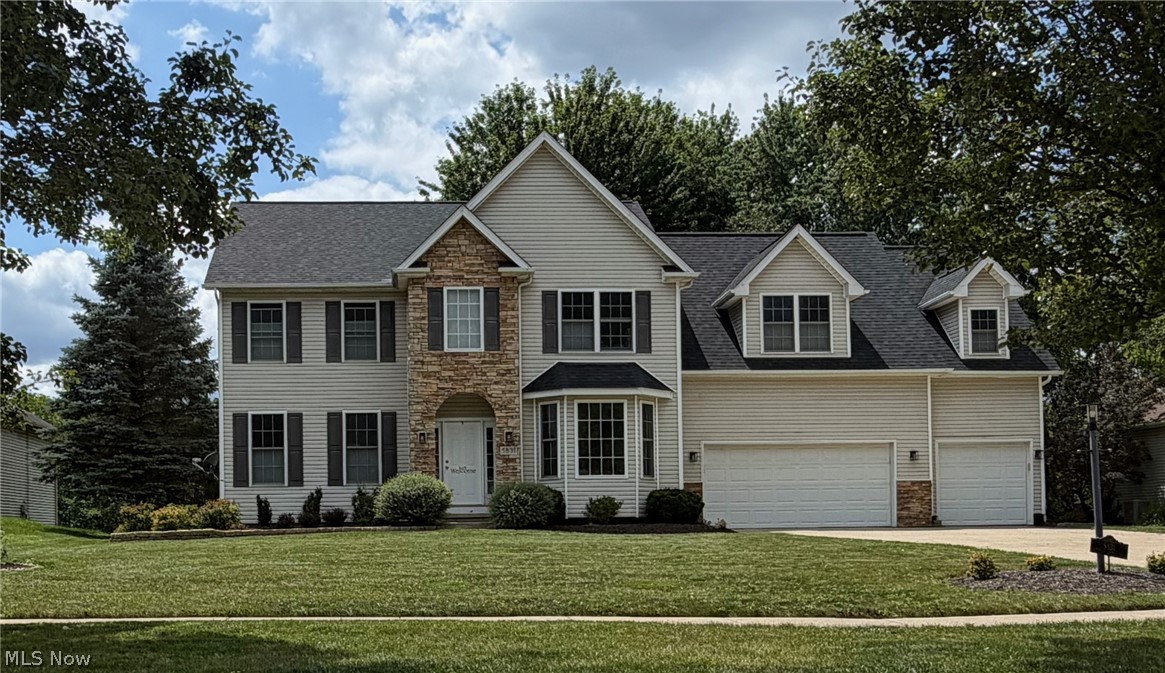
Exceptional lake-view home offers 3,502 sq. ft. above-grade, recent major improvements is move in ready and priced to sell! Home boasts 5 generously sized bedrooms, 3.5 baths on picturesque 0.44-acre lot framed by mature maple and oak trees. Two-story foyer, wood plank staircase and high ceilings throughout create impressive openness of space in home. Upgraded kitchen features custom two-tone maple cabinetry, granite countertops, stainless steel appliances: five-burner gas cooktop, built-in double convection ovens, dishwasher and refrigerator. Expansive granite countertop, peninsula and raised counter create entertainers dream with seating for 8. Windows and skylights surround the breakfast nook overlooking property and nature. The family room highlights a new 2026 linear gas fireplace. Generously sized formal dining and living rooms with crown molding. Owner's suite features imported Turkish marble floor, 11-foot tall travertine shower, dual shower heads, six-foot jetted soaking tub, custom maple cabinetry, granite vanity top, upgraded waterfall faucet and lighting. Both guest bathrooms were completely remodeled in 2025 with upgraded solid-wood cabinetry, granite vanity tops, contemporary waterfall faucets and rainfall shower and handheld sprayers. Fifth bedroom (second primary/bonus play area) has en-suite bathroom. Major recent improvements include: 2026 - new roof, high capacity washer and dryer, and linear gas fireplace. 2025 - New high efficiency HVAC, 75-gal water heater, remodeled guest bathrooms, waterproof wood plank flooring throughout home. A beautiful two-toned 570+ sq. ft. stamped-concrete patio overlooks the lake and mature wooded setting. Additional highlights include a three-car garage, full unfinished basement with plumbed bathroom awaiting your dream space, double-hung tilt-in windows allow easy cleaning and top-down/bottom-up blinds provide sunlight and privacy.

Property Details of 5831 Emerald Lakes Drive

Property Details

Interior Features

Exterior Features

Utilities and Appliances

Community

Other Details

Map Location

Listed by Ohio Property Group,LLC

Based on information submitted to MLS Now as of September 13, 2026 6:26 AM UTC . All data is deemed reliable but is not guaranteed accurate by the MLS. All information should be independently reviewed and verified for accuracy. Listing information is provided exclusively for consumers’ personal, noncommercial use and may not be used for any purpose other than to identify prospective properties consumers may be interested in purchasing.

Hi there! How can we help you?

Contact us using the form below or give us a call.

Send Us A Message:

I agree to receive marketing and customer service calls and text messages from Ken Mills. To opt out, you can reply 'stop' at any time or click the unsubscribe link in the emails. Consent is not a condition of purchase. Msg/data rates may apply. Msg frequency varies. Privacy Policy.

Do not fill in this field:

This site is protected by reCAPTCHA and the Google Privacy Policy and Terms of Service apply.

Hi there! How can we help you?

Contact us using the form below or give us a call.

Send Us A Message:

Do not fill in this field:

This site is protected by reCAPTCHA and the Google Privacy Policy and Terms of Service apply.

Hi there! How can we help you?

Contact us using the form below or give us a call.

Send Us A Message:

Do not fill in this field:

This site is protected by reCAPTCHA and the Google Privacy Policy and Terms of Service apply.

Do not fill in this field:

This site is protected by reCAPTCHA and the Google Privacy Policy and Terms of Service apply.

Do not fill in this field:

This site is protected by reCAPTCHA and the Google Privacy Policy and Terms of Service apply.

Do not fill in this field:

This site is protected by reCAPTCHA and the Google Privacy Policy and Terms of Service apply.

$

Do not fill in this field:

This site is protected by reCAPTCHA and the Google Privacy Policy and Terms of Service apply.