New Listing

Listing Tools

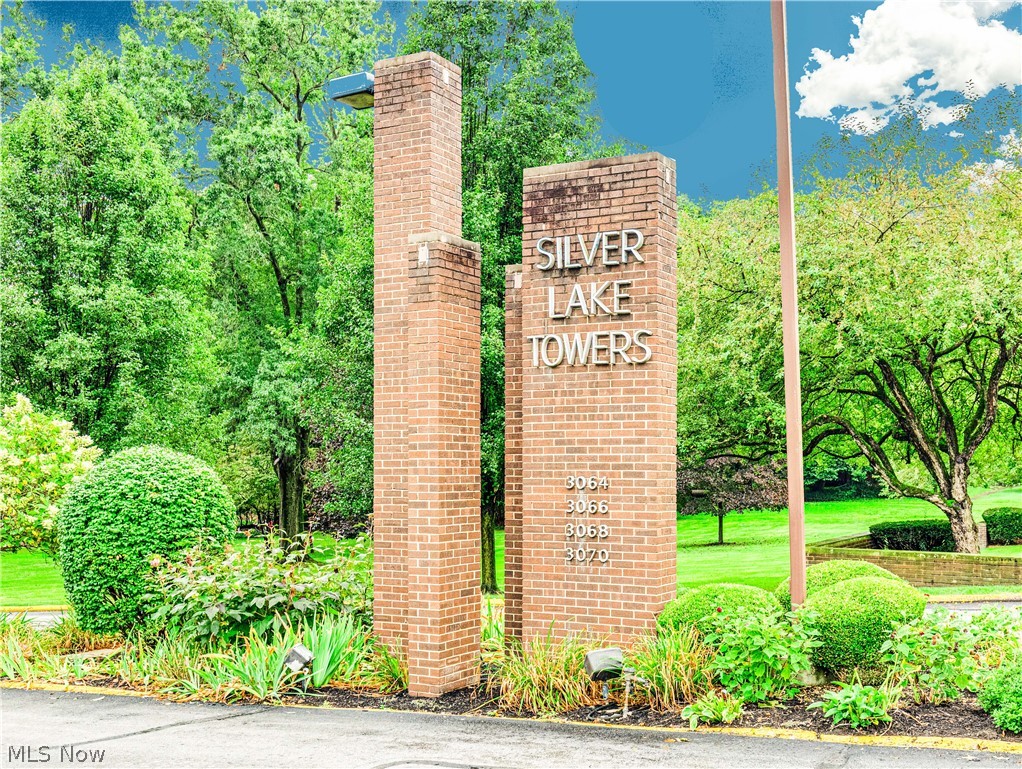
Welcome to Silver Lake Towers, a 55+ community offering convenient, maintenance-free living in Stow. This 2nd-floor, 1-bedroom, 1-bath condo offers 753 sq ft of comfortable one-floor living with elevator access. The open living and dining area provides space to relax or entertain and features a built-in electric fireplace. The living room opens to an enclosed balcony overlooking the beautifully maintained grounds and green space-a great place to enjoy your morning coffee or the changing seasons. The kitchen offers ample cabinet and counter space and includes a new stove and microwave, plus a newer refrigerator. The bathroom has been completely updated with a new vanity, toilet, flooring and convenient walk-in shower. The spacious bedroom offers 2 large closets. Additional conveniences include assigned covered garage parking and a private storage locker on the same floor. Laundry facilities are located on every floor. Secure building entry and elevator access add to the ease of everyday living. Silver Lake Towers offers a variety of amenities. Residents have access to a heated outdoor pool and pool lodge, fitness center, library, game room with pool table, party and community rooms, outdoor seating areas, picnic tables, grills and gazebo. The 4-building community is surrounded by mature trees, green space and walking paths. The monthly condo fee includes electricity, water, sewer, trash collection, exterior building maintenance, professional landscaping, snow removal and access to community amenities. Enjoy your home without the expense and upkeep of maintaining a single-family property. Located in Stow, Silver Lake Towers is close to shopping, restaurants, parks, golf courses, healthcare facilities and major highways. This condo offers the convenience and simplicity of maintenance-free living in a well-established 55+ community.

Property Details of 3064 Kent Road

Property Details

Interior Features

Exterior Features

Utilities and Appliances

Community

Other Details

Map Location

Listed by RE/MAX Oasis Dream Homes

Based on information submitted to MLS Now as of September 13, 2026 6:26 AM UTC . All data is deemed reliable but is not guaranteed accurate by the MLS. All information should be independently reviewed and verified for accuracy. Listing information is provided exclusively for consumers’ personal, noncommercial use and may not be used for any purpose other than to identify prospective properties consumers may be interested in purchasing.

Hi there! How can we help you?

Contact us using the form below or give us a call.

Send Us A Message:

I agree to receive marketing and customer service calls and text messages from Ken Mills. To opt out, you can reply 'stop' at any time or click the unsubscribe link in the emails. Consent is not a condition of purchase. Msg/data rates may apply. Msg frequency varies. Privacy Policy.

Do not fill in this field:

This site is protected by reCAPTCHA and the Google Privacy Policy and Terms of Service apply.

Hi there! How can we help you?

Contact us using the form below or give us a call.

Send Us A Message:

Do not fill in this field:

This site is protected by reCAPTCHA and the Google Privacy Policy and Terms of Service apply.

Hi there! How can we help you?

Contact us using the form below or give us a call.

Send Us A Message:

Do not fill in this field:

This site is protected by reCAPTCHA and the Google Privacy Policy and Terms of Service apply.

Do not fill in this field:

This site is protected by reCAPTCHA and the Google Privacy Policy and Terms of Service apply.

Do not fill in this field:

This site is protected by reCAPTCHA and the Google Privacy Policy and Terms of Service apply.

Do not fill in this field:

This site is protected by reCAPTCHA and the Google Privacy Policy and Terms of Service apply.

$

Do not fill in this field:

This site is protected by reCAPTCHA and the Google Privacy Policy and Terms of Service apply.