New Listing

Listing Tools

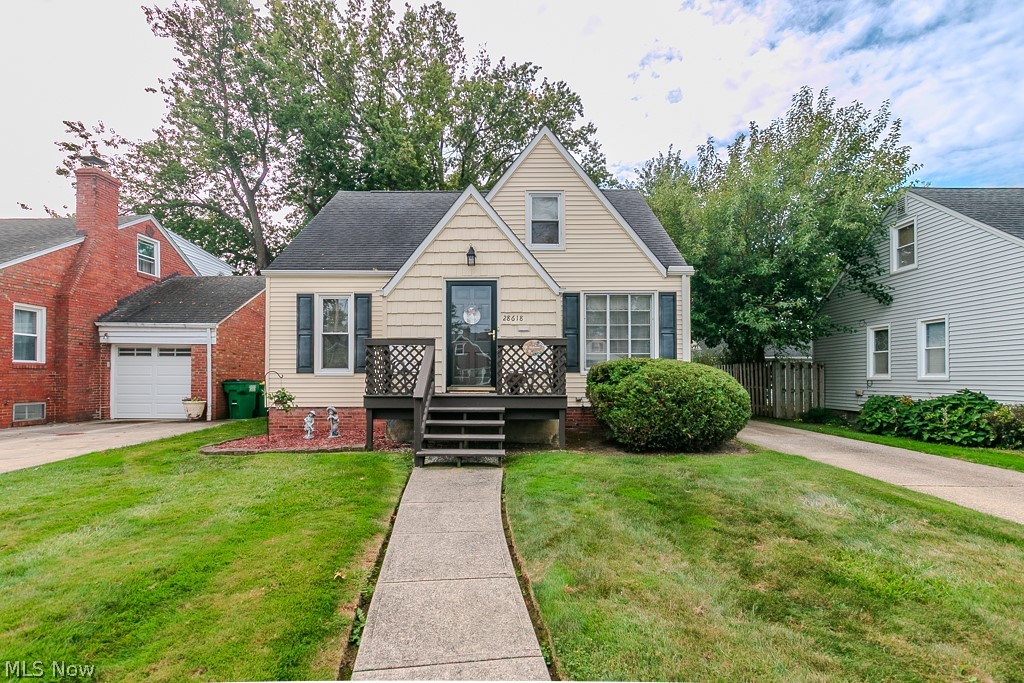
Wow - 28618 Gilchrist Dr. offers so much more than meets the eye! A spectacular great-room addition transforms this home into a spacious and inviting retreat designed for everyday living and fabulous entertaining. Soaring vaulted ceilings, expansive windows and views of the park-like backyard create a grand gathering space filled with natural light and ever-changing seasonal scenery. Overlooking the great room, a charming loft provides the perfect spot to curl up with a book, relax with your morning coffee and enjoy the view. One of the home’s most unique features is its dual access to the upper leveltake the eye-catching spiral staircase from the great room or use the traditional staircase from the main portion of the home. The floor plan offers wonderful flexibility, including a convenient main-floor bedroom, a full dining room just off the kitchen and an upstairs primary suite with an attached bath. The additional upstairs bedroom, currently enjoyed as a music studio, could easily become a home office or creative space. The finished basement brings a fun vintage vibe that makes it an unexpectedly "groovy" place for game nights, gatherings or movie nights. The addition also created a generous crawlspace, providing valuable storage for seasonal dcor and household items.Step outside to your own private escape. The fenced in backyard offers plenty of room to relax, entertain or play, while the composite deck delivers outdoor living with easy, low-maintenance enjoyment. Located just a stone’s throw from Lake Erie, you can enjoy beautiful sunrises, memorable sunsets and the lake lifestyle while remaining close to shopping, dining and everyday conveniences. From the street, you would never guess just how much space, character and versatility awaits inside. With its dramatic great room, vaulted ceilings, loft, spiral staircase, flexible living spaces and private backyard, 28618 Gilchrist Dr. is anything but ordinaryand may just be the home you’ve been waiting for!

Property Details of 28618 Gilchrist Drive

Property Details

Interior Features

Exterior Features

Utilities and Appliances

Community

Other Details

Map Location

Listed by Keller Williams Greater Cleveland Northeast

Based on information submitted to MLS Now as of October 6, 2026 7:26 AM UTC . All data is deemed reliable but is not guaranteed accurate by the MLS. All information should be independently reviewed and verified for accuracy. Listing information is provided exclusively for consumers’ personal, noncommercial use and may not be used for any purpose other than to identify prospective properties consumers may be interested in purchasing.

Hi there! How can we help you?

Contact us using the form below or give us a call.

Send Us A Message:

I agree to receive marketing and customer service calls and text messages from Ken Mills. To opt out, you can reply 'stop' at any time or click the unsubscribe link in the emails. Consent is not a condition of purchase. Msg/data rates may apply. Msg frequency varies. Privacy Policy.

Do not fill in this field:

This site is protected by reCAPTCHA and the Google Privacy Policy and Terms of Service apply.

Hi there! How can we help you?

Contact us using the form below or give us a call.

Send Us A Message:

Do not fill in this field:

This site is protected by reCAPTCHA and the Google Privacy Policy and Terms of Service apply.

Hi there! How can we help you?

Contact us using the form below or give us a call.

Send Us A Message:

Do not fill in this field:

This site is protected by reCAPTCHA and the Google Privacy Policy and Terms of Service apply.

Do not fill in this field:

This site is protected by reCAPTCHA and the Google Privacy Policy and Terms of Service apply.

Do not fill in this field:

This site is protected by reCAPTCHA and the Google Privacy Policy and Terms of Service apply.

Do not fill in this field:

This site is protected by reCAPTCHA and the Google Privacy Policy and Terms of Service apply.

$

Do not fill in this field:

This site is protected by reCAPTCHA and the Google Privacy Policy and Terms of Service apply.