New Listing

Listing Tools

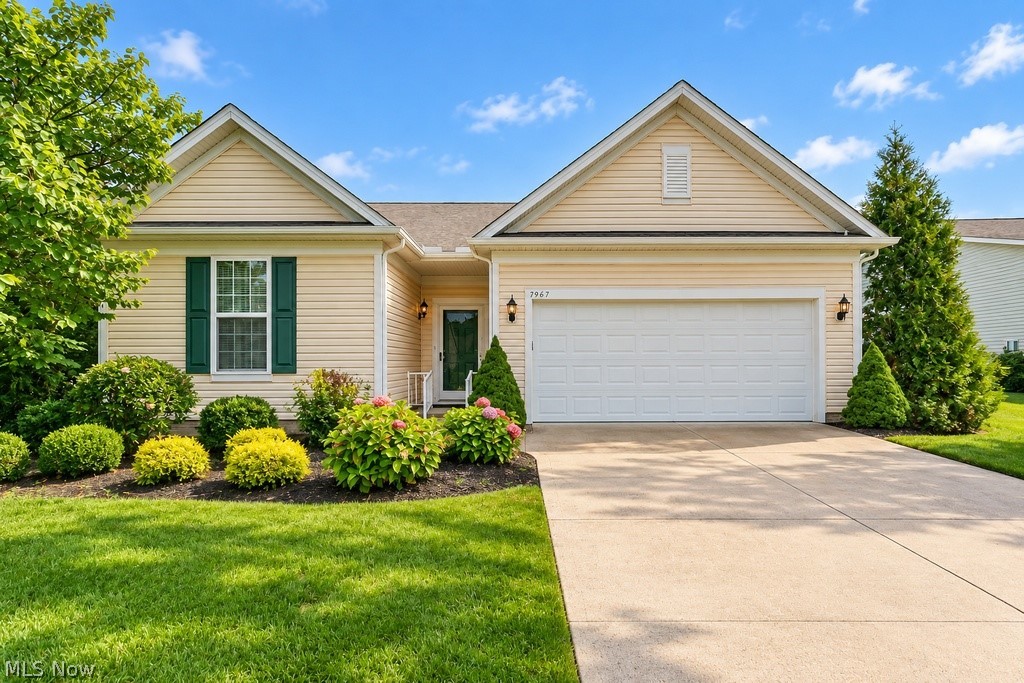
Welcome to 7967 Dovegate in highly desirable Newell Creek, where this absolutely stunning and impeccably maintained sprawling ranch offers approximately 2,200 sq. ft. of beautifully designed first-floor living in the heart of Mentor. Soaring ceilings, rich architectural detail, and gorgeous wood flooring create an impressive first impression, beginning in the custom foyer accented by elegant crown molding and detailed wall trim. Two bedrooms and a dedicated full bath are positioned near the front of the home, while an additional first-floor office/flex room adds outstanding versatility. A well-appointed mudroom with custom built-ins, coat closet, and direct garage access connects to the first-floor laundry room featuring cabinetry and a utility sink. The heart of the home is the spectacular open-concept kitchen, highlighted by granite countertops, stainless steel appliances, a massive 12-foot island with curved peninsula seating, and a spacious walk-in pantry. The kitchen flows seamlessly into the dedicated dining area and expansive Living Room, where a beautiful stone fireplace and custom mantel create a striking focal point. Just beyond, the bright morning room provides additional flexible living space and access to the private rear patio. The true first-floor owner's suite is a retreat of its own, offering an oversized bedroom, spacious walk-in closet, and luxurious private bath with dual vanity, walk-in shower with glass doors, private water closet, and linen storage. Outdoors, enjoy a wonderfully private setting framed by mature arborvitae, trees, and a paver retaining wall-perfect for relaxing or entertaining without the burden of routine lawn maintenance. Newell Creek residents enjoy exceptional community amenities including a clubhouse, walking trails, recreation areas, and a massive in-ground pool, all conveniently located close to shopping, dining, parks, and everything Mentor has to offer. This exceptional home is truly a must-see.

Property Details of 7967 Dovegate Drive

Property Details

Interior Features

Exterior Features

Utilities and Appliances

Community

Other Details

Map Location

Listed by PWG Real Estate,LLC.

Based on information submitted to MLS Now as of September 19, 2026 6:57 AM UTC . All data is deemed reliable but is not guaranteed accurate by the MLS. All information should be independently reviewed and verified for accuracy. Listing information is provided exclusively for consumers’ personal, noncommercial use and may not be used for any purpose other than to identify prospective properties consumers may be interested in purchasing.

Hi there! How can we help you?

Contact us using the form below or give us a call.

Send Us A Message:

I agree to receive marketing and customer service calls and text messages from Ken Mills. To opt out, you can reply 'stop' at any time or click the unsubscribe link in the emails. Consent is not a condition of purchase. Msg/data rates may apply. Msg frequency varies. Privacy Policy.

Do not fill in this field:

This site is protected by reCAPTCHA and the Google Privacy Policy and Terms of Service apply.

Hi there! How can we help you?

Contact us using the form below or give us a call.

Send Us A Message:

Do not fill in this field:

This site is protected by reCAPTCHA and the Google Privacy Policy and Terms of Service apply.

Hi there! How can we help you?

Contact us using the form below or give us a call.

Send Us A Message:

Do not fill in this field:

This site is protected by reCAPTCHA and the Google Privacy Policy and Terms of Service apply.

Do not fill in this field:

This site is protected by reCAPTCHA and the Google Privacy Policy and Terms of Service apply.

Do not fill in this field:

This site is protected by reCAPTCHA and the Google Privacy Policy and Terms of Service apply.

Do not fill in this field:

This site is protected by reCAPTCHA and the Google Privacy Policy and Terms of Service apply.

$

Do not fill in this field:

This site is protected by reCAPTCHA and the Google Privacy Policy and Terms of Service apply.