Open House

Listing Tools

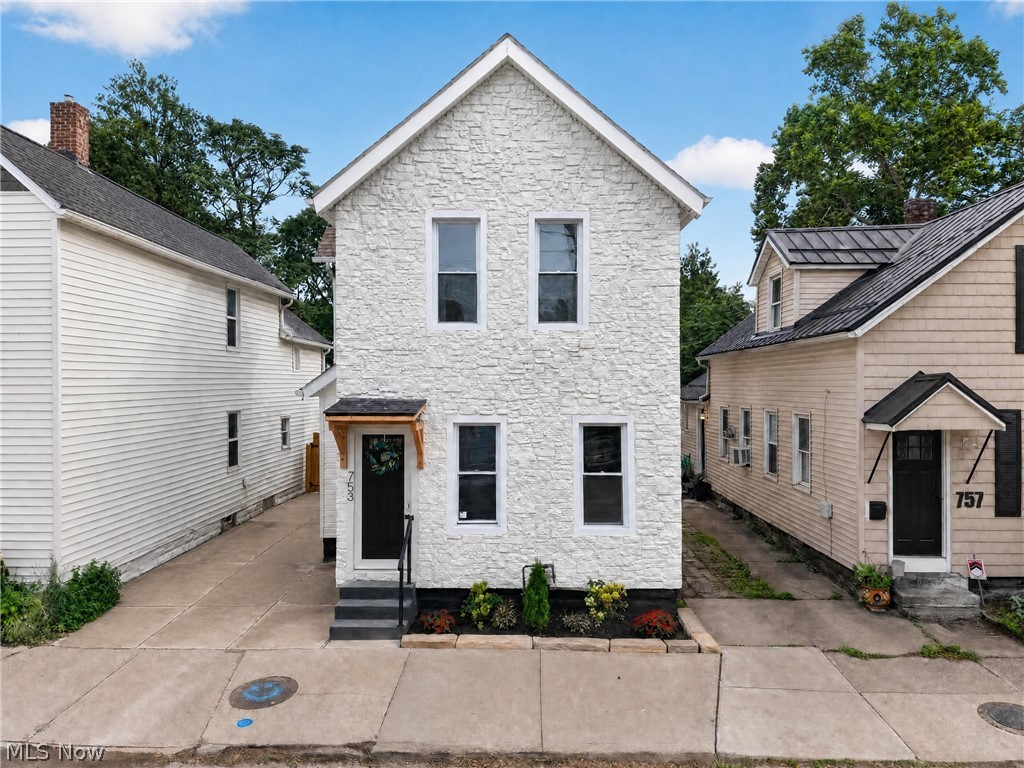
Welcome to this beautifully updated Tremont home! Absolutely charming from the moment you arrive, the stone-accented exterior has been freshly painted and creates a beautiful first impression, while inside you'll find a distinctly modern, contemporary feel throughout. The open-concept main level features a spacious living room anchored by a dramatic floor-to-ceiling tiled electric fireplace, flowing seamlessly into the dining area and large kitchen. The kitchen offers quartz countertops, a generous center island, abundant cabinetry and storage, and all appliances are included. A convenient first-floor half bath, first-floor laundry hookups and additional storage throughout add to the home's functional layout. Upstairs you'll find three spacious bedrooms, including a primary suite with a walk-in closet and private bath featuring a double vanity and walk-in shower. An additional full guest bath completes the second floor. Fresh paint throughout the entire interior, brand-new carpeting and updated lighting further enhance the home's clean, modern feel. Step outside to a feature that's especially hard to find in Tremont-a large deck overlooking a private, fully fenced backyard with plenty of room for entertaining, relaxing or letting the dogs run! Off-street driveway parking adds another valuable convenience. The clean basement provides plenty of additional storage. Modern, stylish and incredibly functional, this Tremont home offers the open layout, private outdoor space and off-street parking you've been looking for!

Property Details of 753 Brayton Avenue

Property Details

Interior Features

Exterior Features

Utilities and Appliances

Community

Other Details

Map Location

Listed by On Target Realty,Inc.

Based on information submitted to MLS Now as of September 17, 2026 5:56 AM UTC . All data is deemed reliable but is not guaranteed accurate by the MLS. All information should be independently reviewed and verified for accuracy. Listing information is provided exclusively for consumers’ personal, noncommercial use and may not be used for any purpose other than to identify prospective properties consumers may be interested in purchasing.

Hi there! How can we help you?

Contact us using the form below or give us a call.

Send Us A Message:

I agree to receive marketing and customer service calls and text messages from Ken Mills. To opt out, you can reply 'stop' at any time or click the unsubscribe link in the emails. Consent is not a condition of purchase. Msg/data rates may apply. Msg frequency varies. Privacy Policy.

Do not fill in this field:

This site is protected by reCAPTCHA and the Google Privacy Policy and Terms of Service apply.

Hi there! How can we help you?

Contact us using the form below or give us a call.

Send Us A Message:

Do not fill in this field:

This site is protected by reCAPTCHA and the Google Privacy Policy and Terms of Service apply.

Hi there! How can we help you?

Contact us using the form below or give us a call.

Send Us A Message:

Do not fill in this field:

This site is protected by reCAPTCHA and the Google Privacy Policy and Terms of Service apply.

Do not fill in this field:

This site is protected by reCAPTCHA and the Google Privacy Policy and Terms of Service apply.

Do not fill in this field:

This site is protected by reCAPTCHA and the Google Privacy Policy and Terms of Service apply.

Do not fill in this field:

This site is protected by reCAPTCHA and the Google Privacy Policy and Terms of Service apply.

$

Do not fill in this field:

This site is protected by reCAPTCHA and the Google Privacy Policy and Terms of Service apply.