Open House

Listing Tools

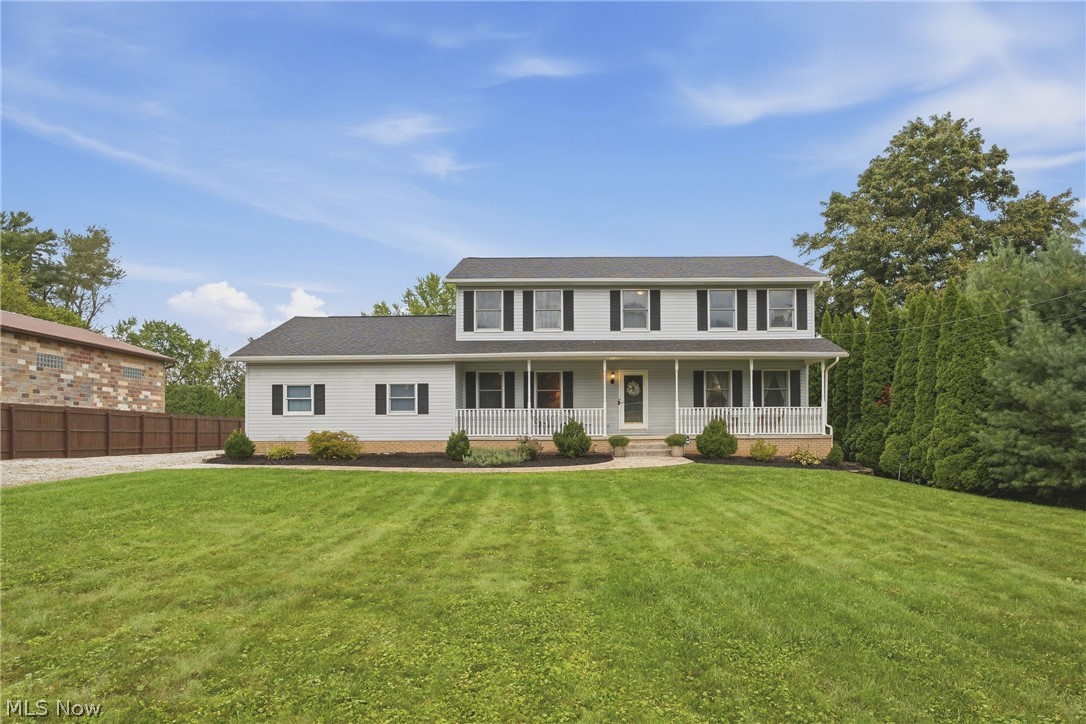
Welcome home to 6295 Plum Street NE! Warm, inviting, and beautifully cared for, this Louisville home offers the perfect blend of comfort, space, and charm. Situated on a gorgeous .689-acre parcel, the beautifully landscaped yard and expansive front porch create a welcoming first impression. Step inside and you'll immediately feel the warmth and care this home has received over the years. Natural light fills the spacious living areas, creating an inviting atmosphere throughout. The first-floor office, tucked behind French doors, offers privacy and flexibility for working from home, studying, or quiet time. The large living room provides a cozy gathering space, complete with a gas fireplace for added comfort and ambiance. The bright eat-in kitchen offers plenty of room to cook, gather, and entertain, with a formal dining room conveniently located just off the kitchen. The three-season room is sure to become a favorite retreat, offering a peaceful place to enjoy your morning coffee, unwind after a long day, or gather with friends. The home features 4 bedrooms and 2.5 bathrooms, including an oversized primary suite with plenty of room to relax. The primary bathroom offers both a soaking tub and separate shower, while the large walk-in closet provides excellent storage. First-floor laundry adds everyday convenience. And there's even more space to enjoy! Three additional bedrooms and another full bathroom provide incredible flexibility for guests, hobbies, home offices, or whatever your lifestyle requires. Outside, the expansive lot offers plenty of room to entertain, garden, play, or simply enjoy the peaceful surroundings. Seller will transfer home warranty to buyer. 2025: HWT, Dishwasher, Stove, Water Softener, Fence, and upstairs flooring. Whole house water filtration system. Wall mounted shelf in living room does not convey. $2/year for Muskingum Watershed assessment. Security system is currently monitored for $65 per month.

Property Details of 6295 Plum Street NE

Property Details

Interior Features

Exterior Features

Utilities and Appliances

Community

Other Details

Map Location

Listed by Keller Williams Legacy Group Realty

Based on information submitted to MLS Now as of September 19, 2026 6:57 AM UTC . All data is deemed reliable but is not guaranteed accurate by the MLS. All information should be independently reviewed and verified for accuracy. Listing information is provided exclusively for consumers’ personal, noncommercial use and may not be used for any purpose other than to identify prospective properties consumers may be interested in purchasing.

Hi there! How can we help you?

Contact us using the form below or give us a call.

Send Us A Message:

I agree to receive marketing and customer service calls and text messages from Ken Mills. To opt out, you can reply 'stop' at any time or click the unsubscribe link in the emails. Consent is not a condition of purchase. Msg/data rates may apply. Msg frequency varies. Privacy Policy.

Do not fill in this field:

This site is protected by reCAPTCHA and the Google Privacy Policy and Terms of Service apply.

Hi there! How can we help you?

Contact us using the form below or give us a call.

Send Us A Message:

Do not fill in this field:

This site is protected by reCAPTCHA and the Google Privacy Policy and Terms of Service apply.

Hi there! How can we help you?

Contact us using the form below or give us a call.

Send Us A Message:

Do not fill in this field:

This site is protected by reCAPTCHA and the Google Privacy Policy and Terms of Service apply.

Do not fill in this field:

This site is protected by reCAPTCHA and the Google Privacy Policy and Terms of Service apply.

Do not fill in this field:

This site is protected by reCAPTCHA and the Google Privacy Policy and Terms of Service apply.

Do not fill in this field:

This site is protected by reCAPTCHA and the Google Privacy Policy and Terms of Service apply.

$

Do not fill in this field:

This site is protected by reCAPTCHA and the Google Privacy Policy and Terms of Service apply.