Open House

Listing Tools

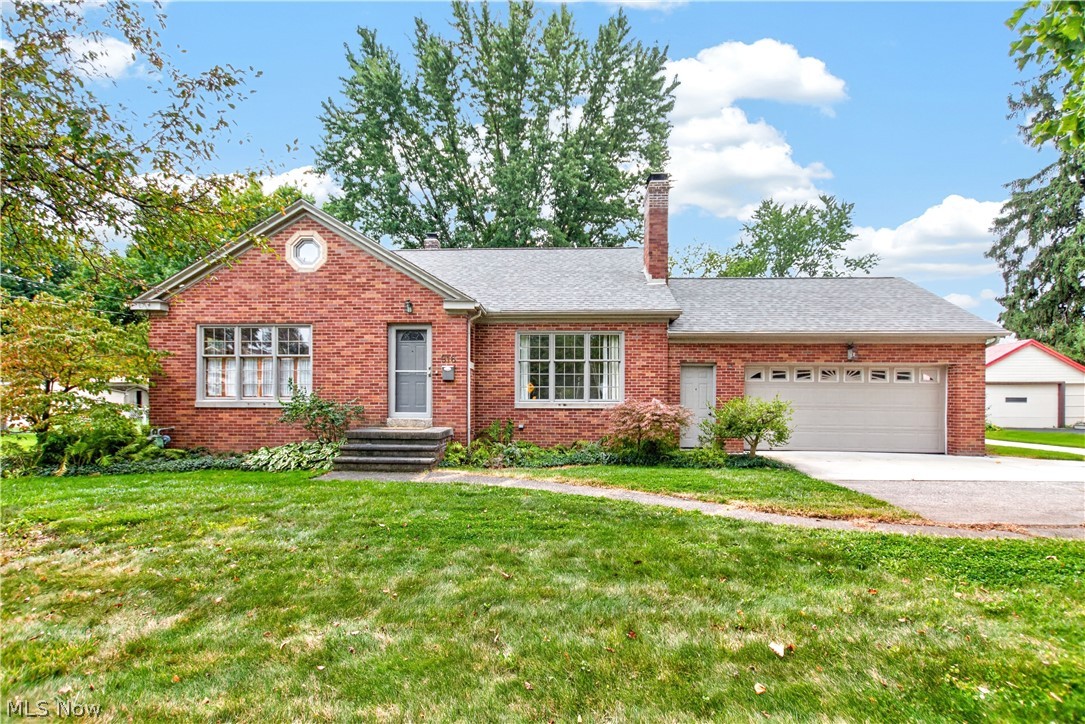
WELCOME HOME to this charming, quaint, bright and beautiful 4 bedroom 3.5-bath Cape Cod Style Home located in Amherst! This home has a fantastic floor plan with plenty of space in all the right places! A pretty living room with a wood burning fireplace, cove ceilings along with hardwood flooring make for a very inviting space. An open kitchen and dining room combination with ceramic tile floors, pantry closet, appliances remain where this area was remodeled/updated in 2019 - absolutely beautiful with granite countertops, backsplash, under cabinet lighting and more. There are 3 bedrooms with a full bathroom plus additional half bath on the first floor with great closets. One of the 1st floor bedrooms was used as a master bedroom. The upper level offers a huge bedroom with full bath (separate soaking tub plus free-standing shower), lots of closet space, reading area and more. The first-floor family room with beamed cathedral ceiling, closet storage with French doors and picturesque windows has relaxing views of the back acreage. Downstairs is a spacious rec room - bright & pretty with neutral carpeting, tons of space for a play area with a wood-burning fireplace. The laundry room is finished with carpet flooring, sump pump plus the washer and dryer will remain. The unfinished side of the basement offers a workroom, with additional storage space. There is an attached 2 car garage with opener, cement flooring. Out back is a nice, private yard (2.4 acres) with an oversized 2 car detached garage, features plenty of overhead lighting and electrical outlets, cement flooring. The playground playset in backyard will remain. The acreage is irregular in size and actually goes into the back tree line. Yard is nicely landscaped with many trees. Bonus for the new buyer: a 1 yr home warranty with America's Preferred is included, paid by the seller at closing. This home is a great value - wonderful location, high functioning floor plan and charm galore! Schedule your showing today!

Property Details of 916 Milan Avenue

Property Details

Interior Features

Exterior Features

Utilities and Appliances

Community

Other Details

Map Location

Listed by RE/MAX Omega

Based on information submitted to MLS Now as of September 18, 2026 6:57 AM UTC . All data is deemed reliable but is not guaranteed accurate by the MLS. All information should be independently reviewed and verified for accuracy. Listing information is provided exclusively for consumers’ personal, noncommercial use and may not be used for any purpose other than to identify prospective properties consumers may be interested in purchasing.

Hi there! How can we help you?

Contact us using the form below or give us a call.

Send Us A Message:

I agree to receive marketing and customer service calls and text messages from Ken Mills. To opt out, you can reply 'stop' at any time or click the unsubscribe link in the emails. Consent is not a condition of purchase. Msg/data rates may apply. Msg frequency varies. Privacy Policy.

Do not fill in this field:

This site is protected by reCAPTCHA and the Google Privacy Policy and Terms of Service apply.

Hi there! How can we help you?

Contact us using the form below or give us a call.

Send Us A Message:

Do not fill in this field:

This site is protected by reCAPTCHA and the Google Privacy Policy and Terms of Service apply.

Hi there! How can we help you?

Contact us using the form below or give us a call.

Send Us A Message:

Do not fill in this field:

This site is protected by reCAPTCHA and the Google Privacy Policy and Terms of Service apply.

Do not fill in this field:

This site is protected by reCAPTCHA and the Google Privacy Policy and Terms of Service apply.

Do not fill in this field:

This site is protected by reCAPTCHA and the Google Privacy Policy and Terms of Service apply.

Do not fill in this field:

This site is protected by reCAPTCHA and the Google Privacy Policy and Terms of Service apply.

$

Do not fill in this field:

This site is protected by reCAPTCHA and the Google Privacy Policy and Terms of Service apply.