Open House

Listing Tools

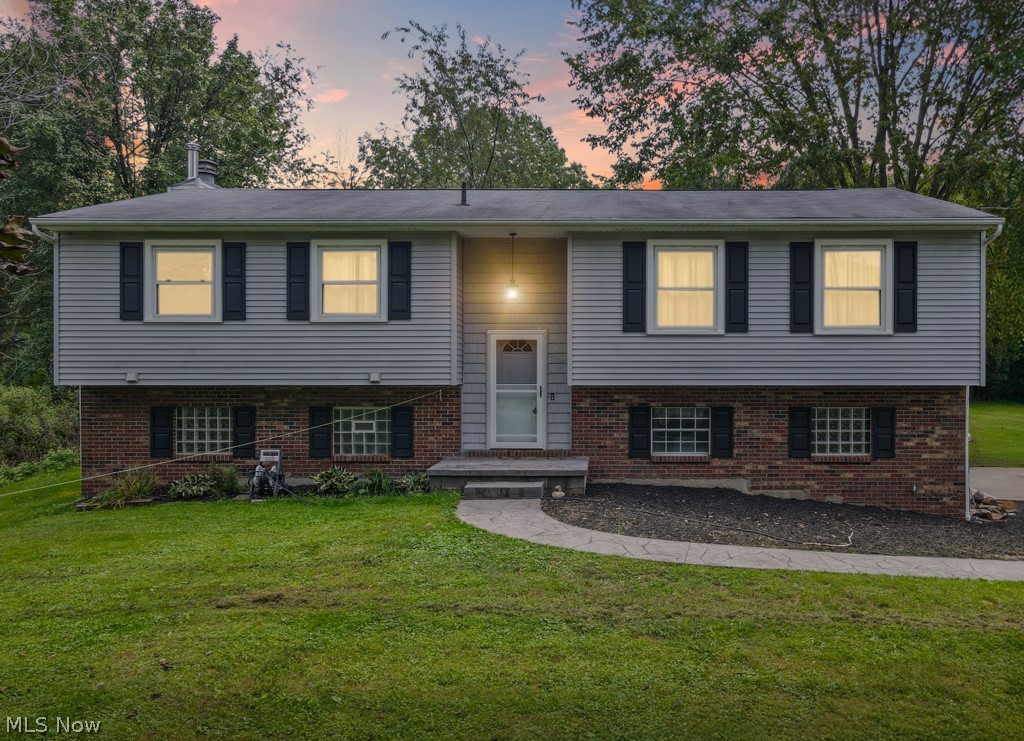
Welcome to this well-appointed bi-level home in Monroe Falls, offering 4 bedrooms, 3 bathrooms and a 2-car attached garage. The main level features a welcoming living room with a double set of doors leading to the outdoor deck, providing convenient access to the exterior. The kitchen offers stainless steel appliances and a functional island featuring a built-in stovetop and oven, along with seating. The refrigerator was replaced in 2024, adding to the home's recent improvements. The home includes four bedrooms and two full bathrooms. The primary bedroom connects to a remodeled full bathroom, completed in 2020, featuring a walk-in shower with glass sliding doors. The second remodeled bathroom, also completed in 2020, features a walk-in shower and a separate contemporary freestanding soaking tub. The lower level provides additional finished living space and features a beautiful brick fireplace, creating a distinctive focal point for the room. The space offers flexibility for a variety of uses Outdoor improvements include a deck added in 2015 and stairs added to the deck in 2020. Additional updates include a hot water tank replaced in 2023. With its combination of functional living spaces, updated bathrooms, stainless steel kitchen appliances, outdoor deck, lower-level fireplace, and attached 2-car garage, this Monroe Falls property offers a versatile layout with numerous updates throughout. Room on lower level used as a 4th bedroom. Only includes parcel #5801626 . Parcel #5802844 is NOT included in the sale of the Home

Property Details of 111 Highland Avenue

Property Details

Interior Features

Exterior Features

Utilities and Appliances

Community

Other Details

Map Location

Listed by Keller Williams Legacy Group Realty

Based on information submitted to MLS Now as of September 20, 2026 6:56 AM UTC . All data is deemed reliable but is not guaranteed accurate by the MLS. All information should be independently reviewed and verified for accuracy. Listing information is provided exclusively for consumers’ personal, noncommercial use and may not be used for any purpose other than to identify prospective properties consumers may be interested in purchasing.

Hi there! How can we help you?

Contact us using the form below or give us a call.

Send Us A Message:

I agree to receive marketing and customer service calls and text messages from Ken Mills. To opt out, you can reply 'stop' at any time or click the unsubscribe link in the emails. Consent is not a condition of purchase. Msg/data rates may apply. Msg frequency varies. Privacy Policy.

Do not fill in this field:

This site is protected by reCAPTCHA and the Google Privacy Policy and Terms of Service apply.

Hi there! How can we help you?

Contact us using the form below or give us a call.

Send Us A Message:

Do not fill in this field:

This site is protected by reCAPTCHA and the Google Privacy Policy and Terms of Service apply.

Hi there! How can we help you?

Contact us using the form below or give us a call.

Send Us A Message:

Do not fill in this field:

This site is protected by reCAPTCHA and the Google Privacy Policy and Terms of Service apply.

Do not fill in this field:

This site is protected by reCAPTCHA and the Google Privacy Policy and Terms of Service apply.

Do not fill in this field:

This site is protected by reCAPTCHA and the Google Privacy Policy and Terms of Service apply.

Do not fill in this field:

This site is protected by reCAPTCHA and the Google Privacy Policy and Terms of Service apply.

$

Do not fill in this field:

This site is protected by reCAPTCHA and the Google Privacy Policy and Terms of Service apply.