New Listing

Listing Tools

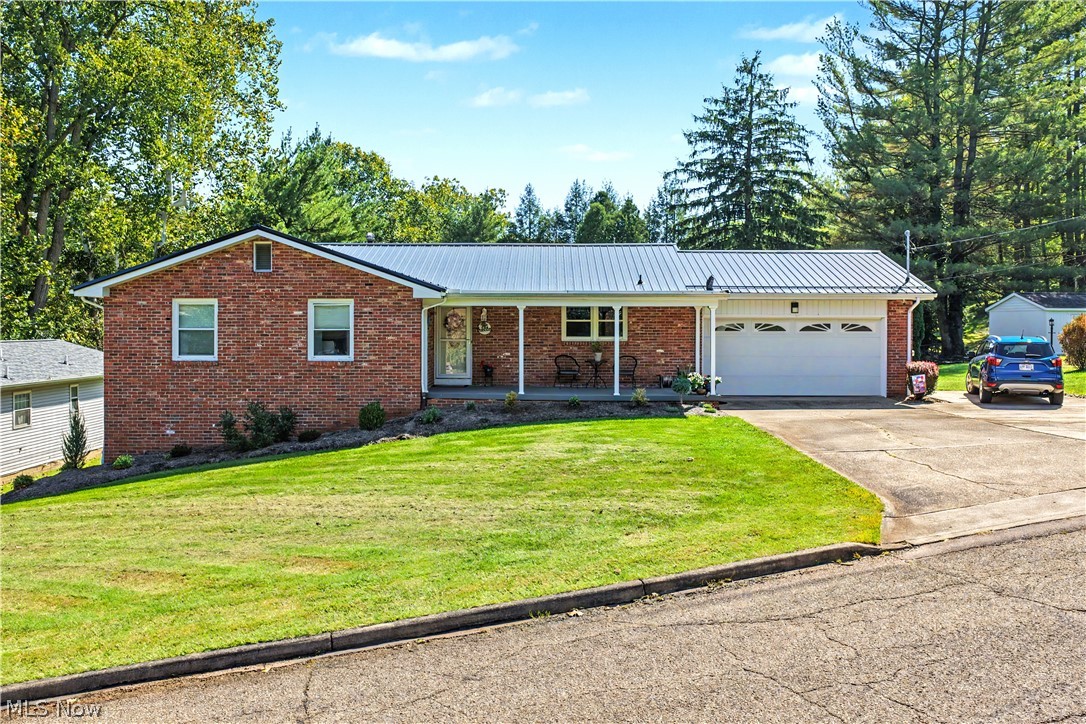
Welcome home to this beautifully updated brick ranch offering a versatile lower level & inviting outdoor living spaces! The open main floor features hardwood floors & a seamless flow between the kitchen, dining, & living areas. The updated kitchen is designed for both everyday living & entertaining, w/ white cabinetry, granite countertops, a tile backsplash, stainless steel appliances, & a spacious center island. The living room is accented by a wall-mounted electric fireplace, adding warmth & ambiance to the space. The main-level primary suite offers a private ensuite bath w/ a custom tiled shower featuring mosaic accents, marble-topped vanity, and glass shelving. The additional main-level bath has also been beautifully updated with subway tile, mosaic accents, a quartz-topped vanity, and tile flooring. A sliding door from the living/dining area opens to the large rear deck with a ramp providing convenient access to the backyard. The lower-level bedroom features its own private ensuite bath with a custom tiled shower, mosaic accents, quartz-topped vanity, matching linen cabinet, and spacious linen closet. This second suite is ideal for guests, extended family, multigenerational living, or anyone looking for additional privacy. The lower-level family room features a wood plank ceiling, wood accent walls, updated flooring and lighting, and a second wall-mounted electric fireplace. Just off the family room is the recently added 9' x 20' screened porch with direct access to the backyard, creating a wonderful space to relax, entertain, or enjoy the outdoors in comfort. The current owners have also added vinyl privacy fencing to the backyard; however, the property lines extend beyond the fenced area, providing additional yard space. A 16' x 20' storage building with electric power provides excellent additional space for lawn equipment, tools, hobbies, and more. Approximately 800 additional square feet of unfinished lower-level space offers even more room for storage,

Property Details of 103 Janet Road

Property Details

Interior Features

Exterior Features

Utilities and Appliances

Community

Other Details

Map Location

Listed by Advantage Real Estate

Based on information submitted to MLS Now as of September 19, 2026 8:29 AM UTC . All data is deemed reliable but is not guaranteed accurate by the MLS. All information should be independently reviewed and verified for accuracy. Listing information is provided exclusively for consumers’ personal, noncommercial use and may not be used for any purpose other than to identify prospective properties consumers may be interested in purchasing.

Hi there! How can we help you?

Contact us using the form below or give us a call.

Send Us A Message:

I agree to receive marketing and customer service calls and text messages from Ken Mills. To opt out, you can reply 'stop' at any time or click the unsubscribe link in the emails. Consent is not a condition of purchase. Msg/data rates may apply. Msg frequency varies. Privacy Policy.

Do not fill in this field:

This site is protected by reCAPTCHA and the Google Privacy Policy and Terms of Service apply.

Hi there! How can we help you?

Contact us using the form below or give us a call.

Send Us A Message:

Do not fill in this field:

This site is protected by reCAPTCHA and the Google Privacy Policy and Terms of Service apply.

Hi there! How can we help you?

Contact us using the form below or give us a call.

Send Us A Message:

Do not fill in this field:

This site is protected by reCAPTCHA and the Google Privacy Policy and Terms of Service apply.

Do not fill in this field:

This site is protected by reCAPTCHA and the Google Privacy Policy and Terms of Service apply.

Do not fill in this field:

This site is protected by reCAPTCHA and the Google Privacy Policy and Terms of Service apply.

Do not fill in this field:

This site is protected by reCAPTCHA and the Google Privacy Policy and Terms of Service apply.

$

Do not fill in this field:

This site is protected by reCAPTCHA and the Google Privacy Policy and Terms of Service apply.