New Listing

Listing Tools

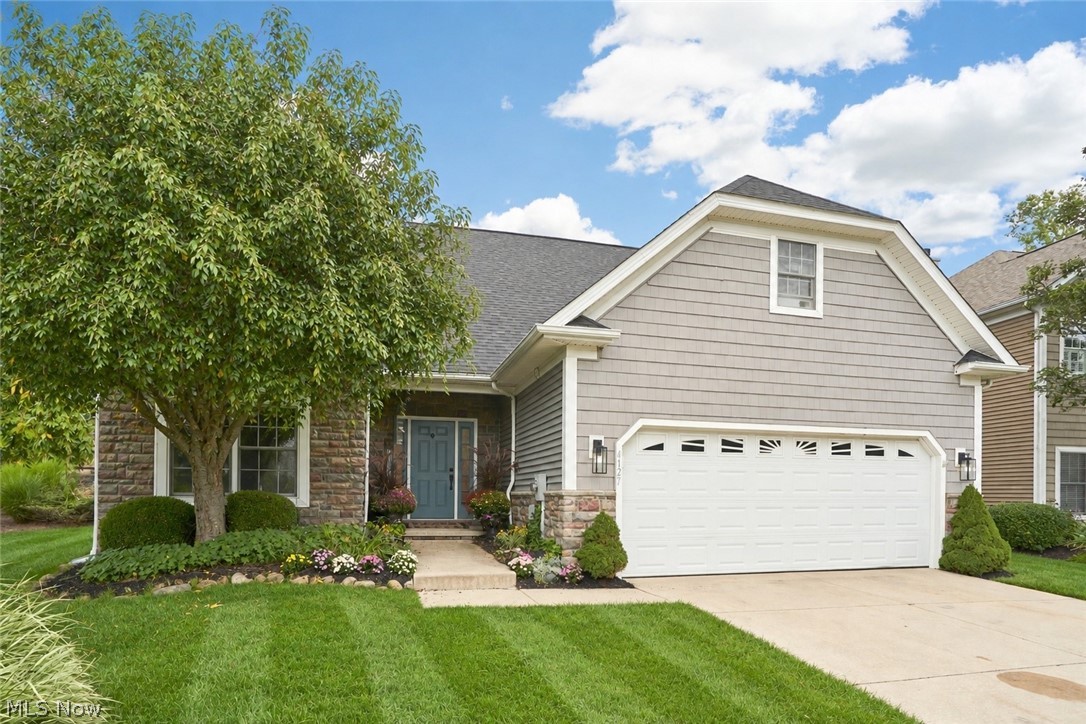
Welcome to 4127 Overbrook Drive, a beautifully maintained 3-bedroom, 3.5-bath home in Brecksville's Chippewa Hills community. Step through the front door into a dramatic two-story foyer, with a dedicated office just off the entry-ideal for working from home, studying, or quiet reading. Continue into the spacious Great Room featuring soaring ceilings, abundant natural light, and a stone fireplace that creates a warm and inviting focal point. Just beyond, the open kitchen offers white cabinetry, granite countertops, stainless steel appliances, a generous breakfast bar, and plenty of workspace, while the adjoining dining area overlooks the private rear setting. The first-floor primary suite is a true retreat with a tray ceiling and a beautifully updated private bath featuring a soaking tub, dual-sink vanity, and separate glass-enclosed shower. A convenient laundry room and powder room complete the main level. Upstairs, an open loft overlooks the Great Room and leads to two additional bedrooms, full baths, and flexible living spaces, including a spacious bonus room ideal for a playroom, media room, hobby space, or second home office. Another flex area offers even more room to create a space that fits your lifestyle. Step outside to the screened porch, an inviting extension of the living space, then continue to the adjoining patio surrounded by mature landscaping, tiered retaining walls, and a peaceful wooded backdrop. The attached two-car garage provides added convenience and storage. With its open layout, first-floor primary suite, multiple flexible living areas, and low-maintenance cluster-home setting, this property offers an exceptional combination of comfort, function, and character while keeping you close to all that Brecksville has to offer.

Property Details of 4127 Overbrook Drive

Property Details

Interior Features

Exterior Features

Utilities and Appliances

Community

Other Details

Map Location

Listed by Berkshire Hathaway HomeServices Stouffer Realty

Based on information submitted to MLS Now as of September 24, 2026 7:02 AM UTC . All data is deemed reliable but is not guaranteed accurate by the MLS. All information should be independently reviewed and verified for accuracy. Listing information is provided exclusively for consumers’ personal, noncommercial use and may not be used for any purpose other than to identify prospective properties consumers may be interested in purchasing.

Hi there! How can we help you?

Contact us using the form below or give us a call.

Send Us A Message:

I agree to receive marketing and customer service calls and text messages from Ken Mills. To opt out, you can reply 'stop' at any time or click the unsubscribe link in the emails. Consent is not a condition of purchase. Msg/data rates may apply. Msg frequency varies. Privacy Policy.

Do not fill in this field:

This site is protected by reCAPTCHA and the Google Privacy Policy and Terms of Service apply.

Hi there! How can we help you?

Contact us using the form below or give us a call.

Send Us A Message:

Do not fill in this field:

This site is protected by reCAPTCHA and the Google Privacy Policy and Terms of Service apply.

Hi there! How can we help you?

Contact us using the form below or give us a call.

Send Us A Message:

Do not fill in this field:

This site is protected by reCAPTCHA and the Google Privacy Policy and Terms of Service apply.

Do not fill in this field:

This site is protected by reCAPTCHA and the Google Privacy Policy and Terms of Service apply.

Do not fill in this field:

This site is protected by reCAPTCHA and the Google Privacy Policy and Terms of Service apply.

Do not fill in this field:

This site is protected by reCAPTCHA and the Google Privacy Policy and Terms of Service apply.

$

Do not fill in this field:

This site is protected by reCAPTCHA and the Google Privacy Policy and Terms of Service apply.