New Listing

Listing Tools

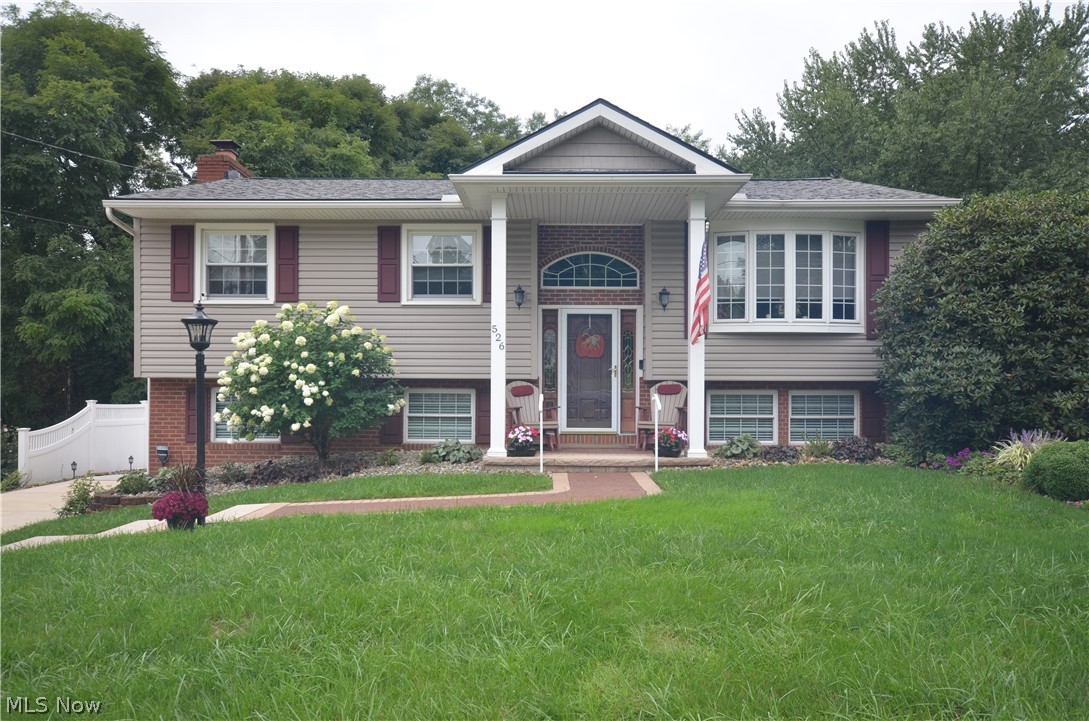
Immaculately maintained, updated & upgraded w high quality by the owners! Potential for an additional living suite with the finished walkout lower level featuring bedroom, living space, a full bathroom, kitchenette & private entrance! Outside enjoy the gorgeous landscape, expanded & updated concrete drive, oversized 2.5 car garage, vinyl privacy fence, wooded views out back & an incredible covered patio w excellent privacy. The landscape & beautiful front walkway lead to the front porch. Inside the hand stained oak 6 panel doors & trim add quality & character to the home. The large great room w bay window opens to the dining area w views into the kitchen w raised panel oak cabinets, breakfast bar, display cabinet & tile floor w microwave, dishwasher, range & refrigerator that all stay. The 2013 addition of the 4 season sunroom w hickory flooring includes cathedral ceilings, an Anderson French Door & high end shades plus access to the elevated deck w vinyl railing. Enjoy a massive master bedroom (Combination 2 bedrooms) w Hickory flooring & 2 closets. The updated Full bathroom includes a shower, Jetted tub w lights, vanity w solid surface counter, skylight & tile floor. The Hallway built ins are high quality cabinets & drawers next to the other main level bdrm. In the lower level there is a large rec room w full size windows, raised hearth gas fireplace w ventless logs + brick wall & mantel. The lower level full bathroom w shower & bedroom with full size windows round out the living space along with a lg finished laundry area w cabinets, counter & kitchen sink. Updates Include '25 Carpet & Patio. '24 Furnace (High Efficiency) '23/24 Driveway. '23 Roof. '13 Windows, Addition, Vinyl Siding. The large 2.5 car garage is roughly 21'10” deep and 26' 1” wide w electric and garage door opener w keypad. In order to provide buyers adequate time to see the home the sellers will allow showings through the first weekend and reply to any offers on Monday 9/28.

Property Details of 526 Tammery Drive

Property Details

Interior Features

Exterior Features

Utilities and Appliances

Community

Other Details

Map Location

Listed by Mosholder Realty Inc.

Based on information submitted to MLS Now as of September 23, 2026 7:57 AM UTC . All data is deemed reliable but is not guaranteed accurate by the MLS. All information should be independently reviewed and verified for accuracy. Listing information is provided exclusively for consumers’ personal, noncommercial use and may not be used for any purpose other than to identify prospective properties consumers may be interested in purchasing.

Hi there! How can we help you?

Contact us using the form below or give us a call.

Send Us A Message:

I agree to receive marketing and customer service calls and text messages from Ken Mills. To opt out, you can reply 'stop' at any time or click the unsubscribe link in the emails. Consent is not a condition of purchase. Msg/data rates may apply. Msg frequency varies. Privacy Policy.

Do not fill in this field:

This site is protected by reCAPTCHA and the Google Privacy Policy and Terms of Service apply.

Hi there! How can we help you?

Contact us using the form below or give us a call.

Send Us A Message:

Do not fill in this field:

This site is protected by reCAPTCHA and the Google Privacy Policy and Terms of Service apply.

Hi there! How can we help you?

Contact us using the form below or give us a call.

Send Us A Message:

Do not fill in this field:

This site is protected by reCAPTCHA and the Google Privacy Policy and Terms of Service apply.

Do not fill in this field:

This site is protected by reCAPTCHA and the Google Privacy Policy and Terms of Service apply.

Do not fill in this field:

This site is protected by reCAPTCHA and the Google Privacy Policy and Terms of Service apply.

Do not fill in this field:

This site is protected by reCAPTCHA and the Google Privacy Policy and Terms of Service apply.

$

Do not fill in this field:

This site is protected by reCAPTCHA and the Google Privacy Policy and Terms of Service apply.