Open House

Listing Tools

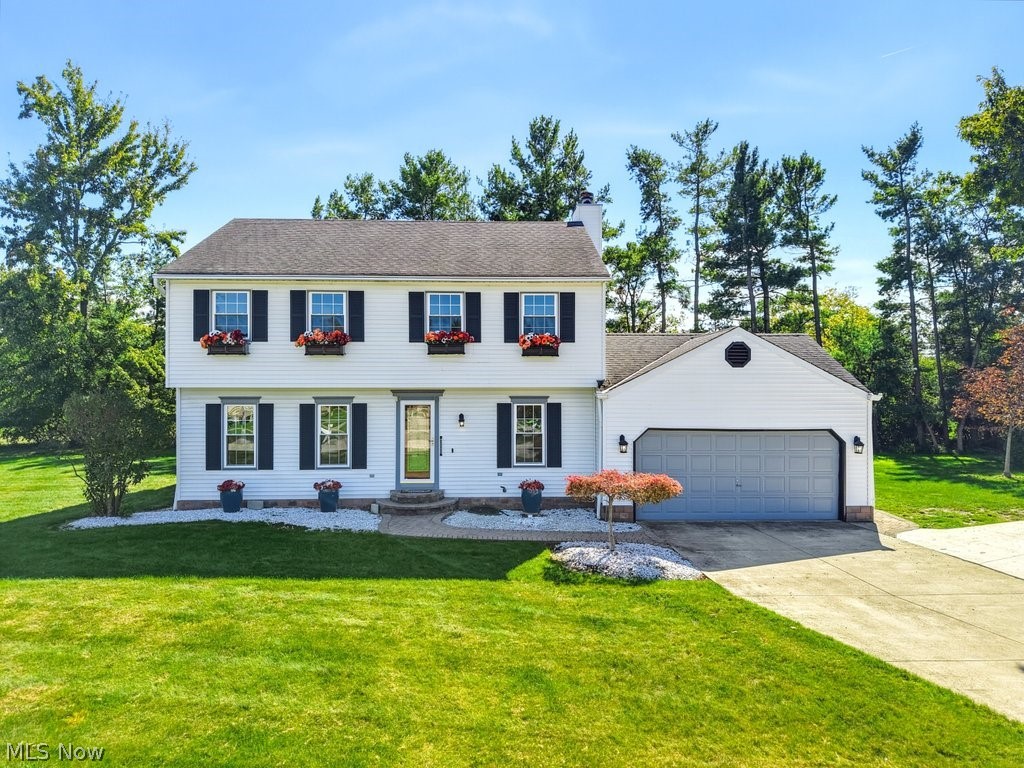
Some houses give you one obvious way to live in them. This one gives you options! Set on a cul-de-sac in Avon Lake, this 4-bedroom, 2.5-bath colonial has a first-floor layout that gives you plenty of places to gather, spread out, and actually use ALL your space. At the front, the spacious living room opens to the dining room, and BONUS! A cozy screened porch for that after-dinner drink, bug-free. Then the back does great flow all over again! The remodeled kitchen opens to the family room with a gas fireplace, then to a sunny morning room opening to a large deck. Kitchen, fireplace, morning room, deck. It's a really good little ecosystem. Everyone can be doing something different and still somehow be together! Upstairs, 3 bedrooms share a full bath, while the 4th bedroom is an AWESOME primary suite with a remodeled bath ('22) and another feature I would claim immediately: a SECOND screened porch. Morning coffee, a book, a glass of wine in your robe, hiding from everyone for ten minutes: dealer's choice! The basement adds more flexibility. Professionally waterproofed and new LVP flooring installed in '26, one side handles laundry & storage, while the other is ready for a playroom, gym, hobby space, or whatever stage of life you're in. And the sellers haven't exactly been sitting around! Notable improvements include a brand new kitchen and bamboo flooring ('25), new carpet throughout the 2nd floor ('25), A/C condenser ('22), tankless HWT ('23), gas fireplace insert ('24), concrete driveway ('17), interior paint ('26), and HVAC duct cleaning ('26). Two screened porches. Four bedrooms upstairs. Room to spread out downstairs. And a main floor that keeps everyone connected without requiring everyone to be in the same room. Room for a movie in one room, homework in another, and a conversation in the kitchen that can actually finish without interruption. All on a cul-de-sac in Avon Lake, close to everything you need, with plenty of reasons to stay home once you get there.

Property Details of 400 Seneca Court

Property Details

Interior Features

Exterior Features

Utilities and Appliances

Community

Other Details

Map Location

Listed by Berkshire Hathaway HomeServices Professional Realty

Based on information submitted to MLS Now as of October 12, 2026 11:29 PM UTC . All data is deemed reliable but is not guaranteed accurate by the MLS. All information should be independently reviewed and verified for accuracy. Listing information is provided exclusively for consumers’ personal, noncommercial use and may not be used for any purpose other than to identify prospective properties consumers may be interested in purchasing.

Hi there! How can we help you?

Contact us using the form below or give us a call.

Send Us A Message:

I agree to receive marketing and customer service calls and text messages from Ken Mills. To opt out, you can reply 'stop' at any time or click the unsubscribe link in the emails. Consent is not a condition of purchase. Msg/data rates may apply. Msg frequency varies. Privacy Policy.

Do not fill in this field:

This site is protected by reCAPTCHA and the Google Privacy Policy and Terms of Service apply.

Hi there! How can we help you?

Contact us using the form below or give us a call.

Send Us A Message:

Do not fill in this field:

This site is protected by reCAPTCHA and the Google Privacy Policy and Terms of Service apply.

Hi there! How can we help you?

Contact us using the form below or give us a call.

Send Us A Message:

Do not fill in this field:

This site is protected by reCAPTCHA and the Google Privacy Policy and Terms of Service apply.

Do not fill in this field:

This site is protected by reCAPTCHA and the Google Privacy Policy and Terms of Service apply.

Do not fill in this field:

This site is protected by reCAPTCHA and the Google Privacy Policy and Terms of Service apply.

Do not fill in this field:

This site is protected by reCAPTCHA and the Google Privacy Policy and Terms of Service apply.

$

Do not fill in this field:

This site is protected by reCAPTCHA and the Google Privacy Policy and Terms of Service apply.