New Listing

Listing Tools

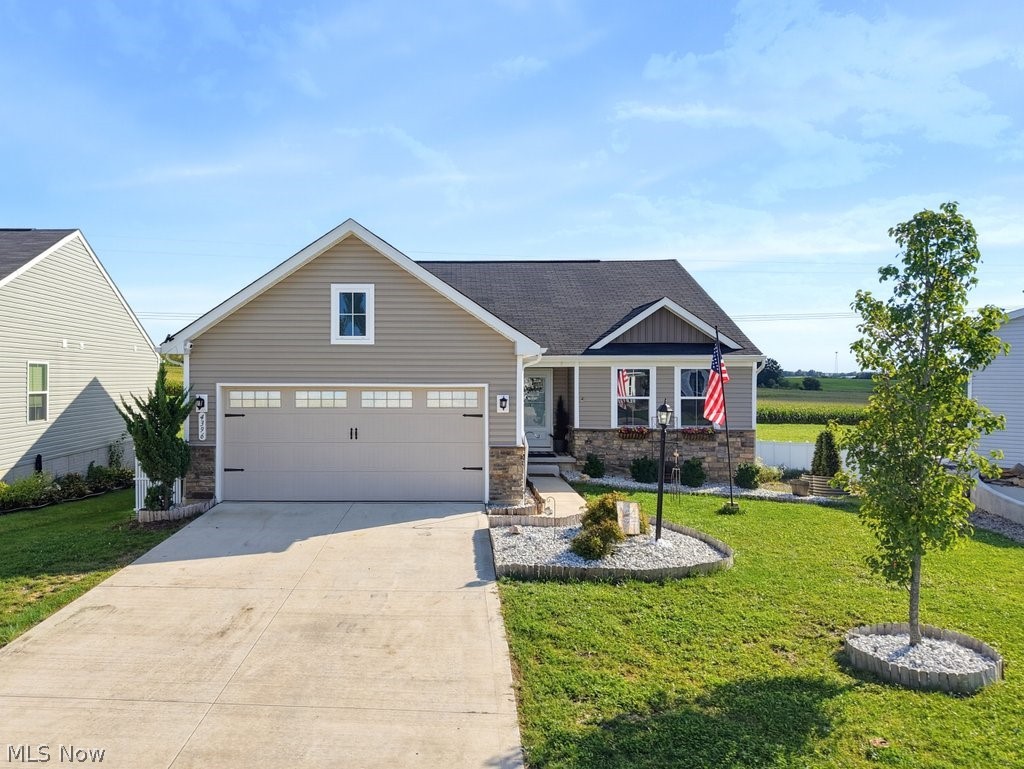
Welcome home to this beautifully styled 3-bedroom, 2-bath ranch, which combines modern finishes, an open-concept layout, in a setting that feels surprisingly private. Step inside to a bright, welcoming great room where the living, dining, and kitchen spaces flow seamlessly together. The living room is anchored by a custom fireplace-feature wall, while large windows fill the space with natural light. The kitchen is made for both everyday living and entertaining, featuring quartz countertops, a large center island, pantry, abundant cabinetry, stylish lighting, and plenty of workspace. Just off the kitchen, the dining area opens to the rear Trex deck overlooking the fenced-in backyard, and neighboring farmland, creating an open country backdrop right from home. All three bedrooms, two full baths, and the laundry are conveniently located on the main level. The spacious primary bedroom includes a walk-in closet with custom cabinetry and private full bath, while the dedicated and stylish first-floor laundry room with utility sink adds even more everyday convenience. Downstairs, the expansive walkout basement offers tremendous possibilities and awaits your finishing touches. Already open and usable for recreation, exercise, storage, or additional living space, it features a sliding glass door to the backyard and is rough-plumbed for a future bathroom, giving the next owner plenty of opportunity to finish the space to fit their needs. Outside, you'll love entertaining on the large deck, spacious yard, and a setting that really sets this property apart. The farmland beyond provides an open backdrop and added privacy. Add in the attached two-car garage, newer construction, distinctive finishes, and negotiable appliances, and this home offers far more personality than your typical newer-build ranch. Call today to make an appointment to see this one while it lasts!

Property Details of 4396 Pioneer Circle SW

Property Details

Interior Features

Exterior Features

Utilities and Appliances

Community

Other Details

Map Location

Listed by Keller Williams Legacy Group Realty

Based on information submitted to MLS Now as of September 20, 2026 6:56 AM UTC . All data is deemed reliable but is not guaranteed accurate by the MLS. All information should be independently reviewed and verified for accuracy. Listing information is provided exclusively for consumers’ personal, noncommercial use and may not be used for any purpose other than to identify prospective properties consumers may be interested in purchasing.

Hi there! How can we help you?

Contact us using the form below or give us a call.

Send Us A Message:

I agree to receive marketing and customer service calls and text messages from Ken Mills. To opt out, you can reply 'stop' at any time or click the unsubscribe link in the emails. Consent is not a condition of purchase. Msg/data rates may apply. Msg frequency varies. Privacy Policy.

Do not fill in this field:

This site is protected by reCAPTCHA and the Google Privacy Policy and Terms of Service apply.

Hi there! How can we help you?

Contact us using the form below or give us a call.

Send Us A Message:

Do not fill in this field:

This site is protected by reCAPTCHA and the Google Privacy Policy and Terms of Service apply.

Hi there! How can we help you?

Contact us using the form below or give us a call.

Send Us A Message:

Do not fill in this field:

This site is protected by reCAPTCHA and the Google Privacy Policy and Terms of Service apply.

Do not fill in this field:

This site is protected by reCAPTCHA and the Google Privacy Policy and Terms of Service apply.

Do not fill in this field:

This site is protected by reCAPTCHA and the Google Privacy Policy and Terms of Service apply.

Do not fill in this field:

This site is protected by reCAPTCHA and the Google Privacy Policy and Terms of Service apply.

$

Do not fill in this field:

This site is protected by reCAPTCHA and the Google Privacy Policy and Terms of Service apply.