New Listing

Listing Tools

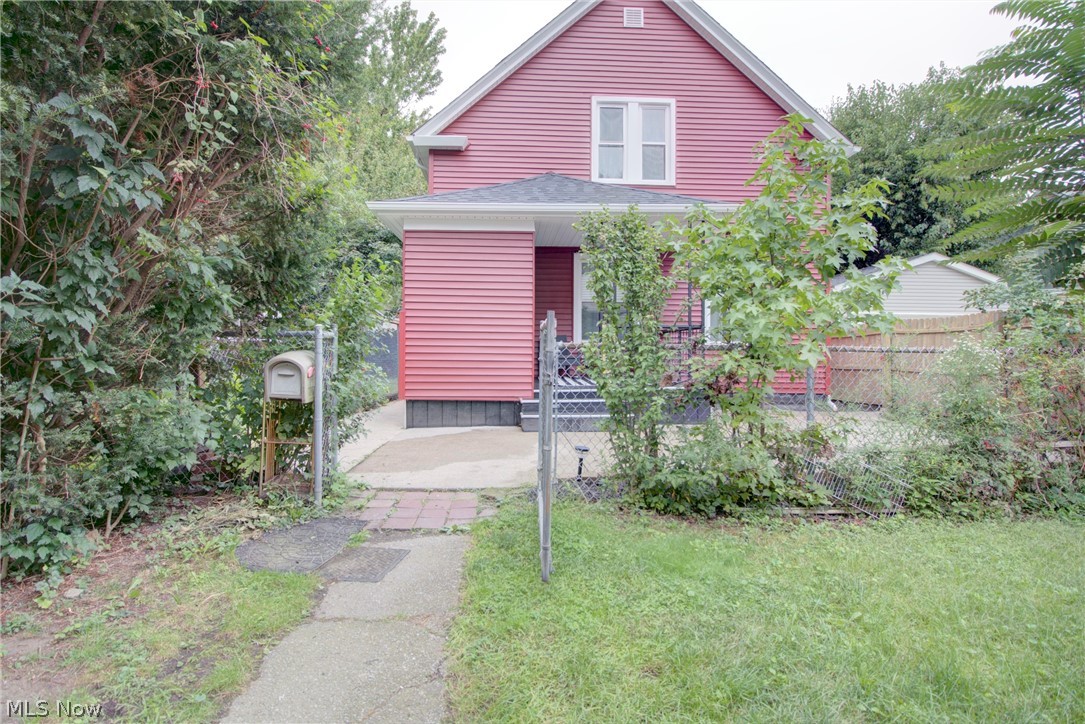
This beautiful Ohio City Cape Cod has been completely renovated, top to bottom! If you've dreamed of having a lovely, covered front porch with rocking chairs to relax on while enjoying your lemonade in peace, you don't have to live in the country to do so! The homeowner who prefers no grass to manage, yet wants plenty of outdoor space with two large concrete patios & freshly landscaped perimeters will be happy as a clam. The solar lighting adds to the ambiance making this area especially desirous in the evening. There is privacy and safety in the location of this home, being behind the front house, and there is a fully fenced in yard. Most updates were completed in 2026 including siding, roof, windows, doors, AC & plumbing. Outlets and water spigots were added both in the front and rear of the home for convenience to the new owner. As well, you will find plenty of outlets throughout the home with new wiring. Keeping in line with the traditional concept of an historic 1900 home, the owners decided to keep the sectioned room concept. The 9 foot ceilings on the main level keep the rooms feeling open and airy, yet its so cozy! The living room has great space for placing furniture multiple directions and opens to a lovely conversation room. The kitchen has tall shaker cabinetry with crown moldings, a large island with a built-in trash cabinet, beautiful granite countertops and all stainless steel appliances. The flooring is engineered hardwood coupled with LVT tile in the laundry & bathroom. There are 3 bedrooms upstairs, two of which have HUGE closets & new carpet. New lighting was added throughout & the colors were carefully curated to make for a calm living space. The furnace and hot water tank are only 2-3 years old, as well. The seller is offering a 1 year home warranty to the new buyer, to boot! This home is close to downtown, Gordon Square, Westside Market, Cleveland Clinic and all major highways. It's really the perfect hideaway within the city!

Property Details of 1950 W 50th Street

Property Details

Interior Features

Exterior Features

Utilities and Appliances

Community

Other Details

Map Location

Listed by Real of Ohio

Based on information submitted to MLS Now as of September 22, 2026 6:26 AM UTC . All data is deemed reliable but is not guaranteed accurate by the MLS. All information should be independently reviewed and verified for accuracy. Listing information is provided exclusively for consumers’ personal, noncommercial use and may not be used for any purpose other than to identify prospective properties consumers may be interested in purchasing.

Hi there! How can we help you?

Contact us using the form below or give us a call.

Send Us A Message:

I agree to receive marketing and customer service calls and text messages from Ken Mills. To opt out, you can reply 'stop' at any time or click the unsubscribe link in the emails. Consent is not a condition of purchase. Msg/data rates may apply. Msg frequency varies. Privacy Policy.

Do not fill in this field:

This site is protected by reCAPTCHA and the Google Privacy Policy and Terms of Service apply.

Hi there! How can we help you?

Contact us using the form below or give us a call.

Send Us A Message:

Do not fill in this field:

This site is protected by reCAPTCHA and the Google Privacy Policy and Terms of Service apply.

Hi there! How can we help you?

Contact us using the form below or give us a call.

Send Us A Message:

Do not fill in this field:

This site is protected by reCAPTCHA and the Google Privacy Policy and Terms of Service apply.

Do not fill in this field:

This site is protected by reCAPTCHA and the Google Privacy Policy and Terms of Service apply.

Do not fill in this field:

This site is protected by reCAPTCHA and the Google Privacy Policy and Terms of Service apply.

Do not fill in this field:

This site is protected by reCAPTCHA and the Google Privacy Policy and Terms of Service apply.

$

Do not fill in this field:

This site is protected by reCAPTCHA and the Google Privacy Policy and Terms of Service apply.