New Listing

Listing Tools

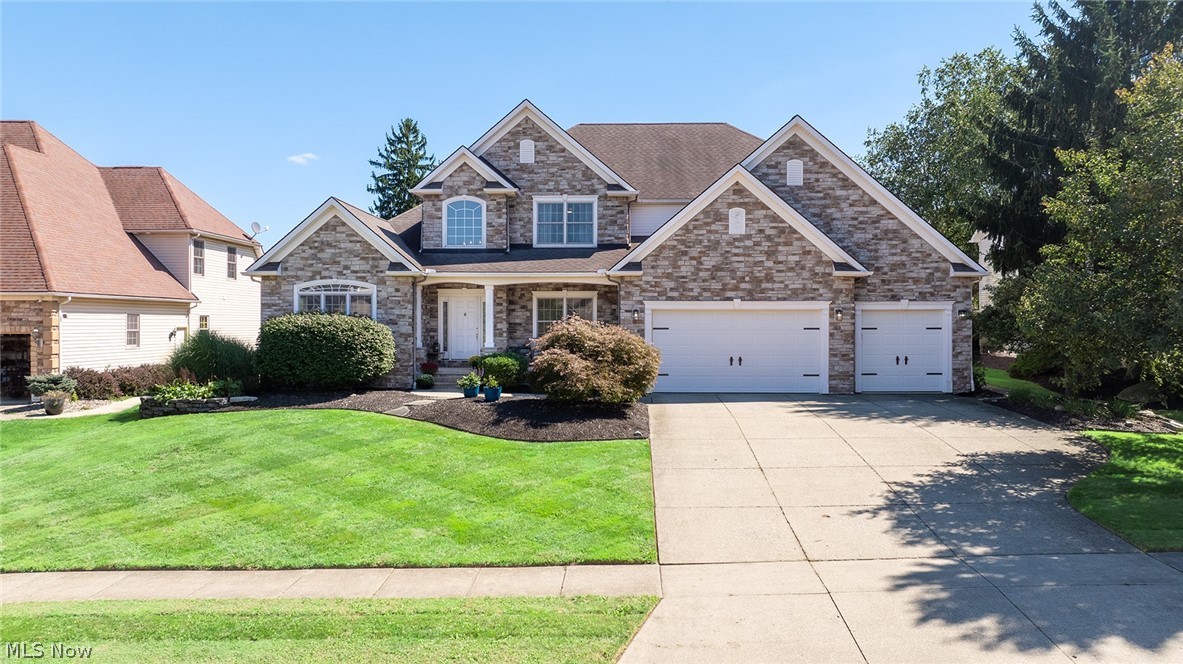
Welcome to 3407 Chadwick Drive, an exceptional Parade of Homes model in desirable Mayfair East and Green Local Schools. Offering nearly 3,700 sq. ft. above ground living space, 4 bedrooms, 2.5 baths and a 3-car garage. The impressive full, unfinished basement provides extraordinary added space. The updated main floor features new LVP flooring, a stunning light-filled great room with soaring windows and floor-to-ceiling stone fireplace, and an impressive open kitchen with custom two-tone cabinetry, natural stone countertops, center island, raised bar, custom hood, pantry, wine rack, built-ins, and spacious eat-in area. The adjacent hearth room features a second stone fireplace. The main floor primary suite offers abundant closet space and a luxurious ensuite with dual vanities, natural stone counters, glass-door shower, and jetted tub. A private office, laundry room, mudroom, and formal dining room with tray ceiling and custom wood paneling complete the main level. The second level offers a large loft and three generously sized bedrooms with excellent closet space. Zoned heating and central vacuum provide added comfort and convenience. Enjoy outdoor living on the stamped-concrete patio with stone columns and metal fencing overlooking a level green space. The 1,600+ sq. ft. basement features high exposed ceilings, abundant storage, and plumbing roughed in for future finishing offering tremendous potential for recreation, fitness, entertaining, or additional living space. With custom architectural details, exceptional storage, a main floor primary suite, 3-car garage, and significant expansion potential, this is truly an exceptional home and a must-see home!

Property Details of 3407 Chadwick Drive

Property Details

Interior Features

Exterior Features

Utilities and Appliances

Community

Other Details

Map Location

Listed by EXP Realty,LLC.

Based on information submitted to MLS Now as of September 21, 2026 7:27 AM UTC . All data is deemed reliable but is not guaranteed accurate by the MLS. All information should be independently reviewed and verified for accuracy. Listing information is provided exclusively for consumers’ personal, noncommercial use and may not be used for any purpose other than to identify prospective properties consumers may be interested in purchasing.

Hi there! How can we help you?

Contact us using the form below or give us a call.

Send Us A Message:

I agree to receive marketing and customer service calls and text messages from Ken Mills. To opt out, you can reply 'stop' at any time or click the unsubscribe link in the emails. Consent is not a condition of purchase. Msg/data rates may apply. Msg frequency varies. Privacy Policy.

Do not fill in this field:

This site is protected by reCAPTCHA and the Google Privacy Policy and Terms of Service apply.

Hi there! How can we help you?

Contact us using the form below or give us a call.

Send Us A Message:

Do not fill in this field:

This site is protected by reCAPTCHA and the Google Privacy Policy and Terms of Service apply.

Hi there! How can we help you?

Contact us using the form below or give us a call.

Send Us A Message:

Do not fill in this field:

This site is protected by reCAPTCHA and the Google Privacy Policy and Terms of Service apply.

Do not fill in this field:

This site is protected by reCAPTCHA and the Google Privacy Policy and Terms of Service apply.

Do not fill in this field:

This site is protected by reCAPTCHA and the Google Privacy Policy and Terms of Service apply.

Do not fill in this field:

This site is protected by reCAPTCHA and the Google Privacy Policy and Terms of Service apply.

$

Do not fill in this field:

This site is protected by reCAPTCHA and the Google Privacy Policy and Terms of Service apply.