New Listing

Listing Tools

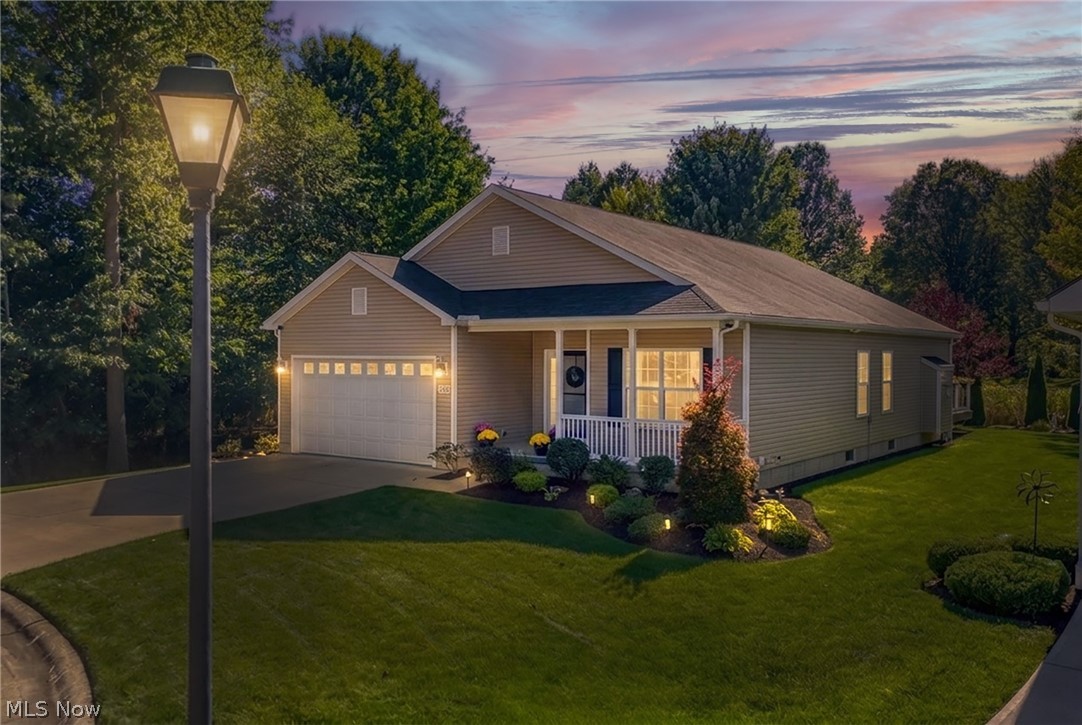
Come home to this pristine 2015 ranch home, where you'll enjoy Falls Pointe's superb recreational amenities, sidewalks, and a peaceful cul-de-sac lot with wraparound greenspace and only one neighboring home! This home offers 2,952 sqft, 3 BR, 3 BA, multiple living areas, an office, and a finished basement. An extended covered porch invites you for shaded respite and conversation. Inside, hand-scraped wood floors lead to the main living area, featuring abundant natural light, cathedral ceilings, and an open-concept layout for seamless entertaining and cohesive daily living. Culinary enthusiasts will appreciate the sizable kitchen with plenty of granite countertops, a breakfast bar, cabinets with pullouts and under/over lighting, convenient vacuum dustpan, and dual pantries (in adjacent mudroom). Accommodate all your guests when hosting celebrations--the oversized dining area can accommodate a 10-seat rectangular table. Enjoy backyard views from your fireplaced great room or the 4-season room, accessing a sunny Trex deck with Arborvitaed privacy and greenspace. Your vaulted owner's bedroom features a dual-sink bathroom with a walk-in shower, linen closet, and large WIC. A barn door enhances privacy for the guest bedroom/bathroom. Double doors open to your office + closet (or 3rd bedroom) for crafting/work. Tons of versatile space in the lower level including a spacious rec room, bathroom, bedroom/office + closet, a gym with rubber floors, flex space (ideal playroom/workshop), plus storage. UPDATES/EXTRAS: sunroom windows, full-yard irrigation 2024, deck 2021, garage epoxy 2019 + heater/insulation/drain/hot & cold hookup, lower bedroom/bathroom 2018, Central Vac, whole-house fan, gas grill line. Enjoy an active, social lifestyle at the community pool, clubhouse + fitness facility, tennis/basketball courts, playground--an 11-min walk. Convenient to several parks, I-480 & I-80 (12 min), Airport (16 min), and three malls (=20 min). Welcome home!

Property Details of 9590 Ravinia Drive

Property Details

Interior Features

Exterior Features

Utilities and Appliances

Community

Other Details

Map Location

Listed by EXP Realty,LLC.

Based on information submitted to MLS Now as of September 25, 2026 7:58 AM UTC . All data is deemed reliable but is not guaranteed accurate by the MLS. All information should be independently reviewed and verified for accuracy. Listing information is provided exclusively for consumers’ personal, noncommercial use and may not be used for any purpose other than to identify prospective properties consumers may be interested in purchasing.

Hi there! How can we help you?

Contact us using the form below or give us a call.

Send Us A Message:

I agree to receive marketing and customer service calls and text messages from Ken Mills. To opt out, you can reply 'stop' at any time or click the unsubscribe link in the emails. Consent is not a condition of purchase. Msg/data rates may apply. Msg frequency varies. Privacy Policy.

Do not fill in this field:

This site is protected by reCAPTCHA and the Google Privacy Policy and Terms of Service apply.

Hi there! How can we help you?

Contact us using the form below or give us a call.

Send Us A Message:

Do not fill in this field:

This site is protected by reCAPTCHA and the Google Privacy Policy and Terms of Service apply.

Hi there! How can we help you?

Contact us using the form below or give us a call.

Send Us A Message:

Do not fill in this field:

This site is protected by reCAPTCHA and the Google Privacy Policy and Terms of Service apply.

Do not fill in this field:

This site is protected by reCAPTCHA and the Google Privacy Policy and Terms of Service apply.

Do not fill in this field:

This site is protected by reCAPTCHA and the Google Privacy Policy and Terms of Service apply.

Do not fill in this field:

This site is protected by reCAPTCHA and the Google Privacy Policy and Terms of Service apply.

$

Do not fill in this field:

This site is protected by reCAPTCHA and the Google Privacy Policy and Terms of Service apply.