New Listing

Listing Tools

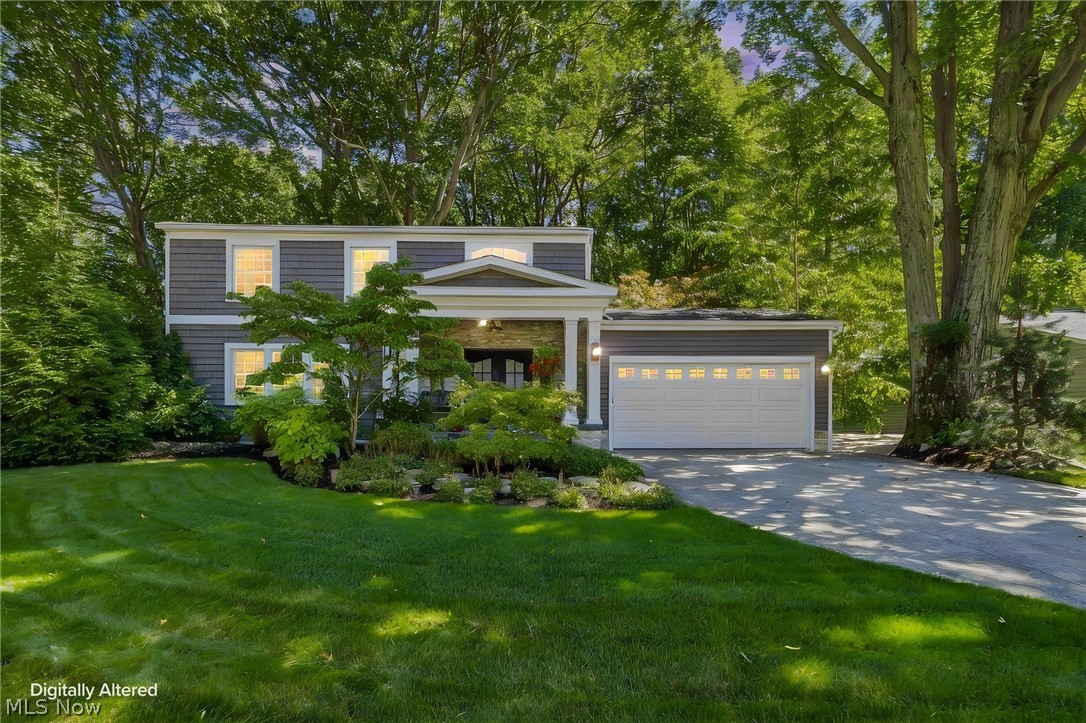
Welcome Home to 5977 Silver Ct - Mentor, Ohio Move right into this beautifully maintained 4-bedroom, 2 full bath, 1 half bath colonial situated on a quiet cul-de-sac in a peaceful Mentor neighborhood, zoned to the top-rated Mentor Public School District. This home blends everyday comfort with high-end touches throughout. Step inside to find gorgeous hardwood floors throughout, complemented by fresh new carpet in select living spaces, along with an updated kitchen ready for everyday living and entertaining alike. The primary suite is a true retreat, featuring a spa-like steam shower for the ultimate at-home relaxation. A partially finished basement adds valuable bonus living space - perfect for a rec room, home gym, or media area. This home has been thoughtfully updated with major systems already taken care of, including a newer roof, windows, and siding, giving buyers peace of mind for years to come. A built-in sprinkler system keeps the lawn lush with minimal effort, while the heated front porch melts snow and ice automatically - no more shoveling the entryway all winter long. Professional landscape lighting in the front yard adds curb appeal and ambiance day and night. Out back, enjoy a private, mature yard offering shade, established landscaping, and room to entertain or unwind, all within a peaceful cul-de-sac setting with minimal drive-through traffic. Ideally located in Mentor, residents enjoy a 7-minute walk to Veterans Park, along with easy access to Lake Erie and Headlands Beach State Park, Mentor Marsh Nature Preserve, Great Lakes Mall, and a wide variety of shopping, dining, and entertainment along Route 20 and I-90 - all with a quick commute into greater Cleveland. Highly rated Mentor Schools, tree-lined streets, and a strong sense of community make this an ideal place to put down roots. Don't miss this rare combination of updated systems, luxury touches, and unbeatable location - schedule your private showing today!

Property Details of 5977 Silver Court

Property Details

Interior Features

Exterior Features

Utilities and Appliances

Community

Other Details

Map Location

Listed by Platinum Real Estate

Based on information submitted to MLS Now as of September 22, 2026 6:26 AM UTC . All data is deemed reliable but is not guaranteed accurate by the MLS. All information should be independently reviewed and verified for accuracy. Listing information is provided exclusively for consumers’ personal, noncommercial use and may not be used for any purpose other than to identify prospective properties consumers may be interested in purchasing.

Hi there! How can we help you?

Contact us using the form below or give us a call.

Send Us A Message:

I agree to receive marketing and customer service calls and text messages from Ken Mills. To opt out, you can reply 'stop' at any time or click the unsubscribe link in the emails. Consent is not a condition of purchase. Msg/data rates may apply. Msg frequency varies. Privacy Policy.

Do not fill in this field:

This site is protected by reCAPTCHA and the Google Privacy Policy and Terms of Service apply.

Hi there! How can we help you?

Contact us using the form below or give us a call.

Send Us A Message:

Do not fill in this field:

This site is protected by reCAPTCHA and the Google Privacy Policy and Terms of Service apply.

Hi there! How can we help you?

Contact us using the form below or give us a call.

Send Us A Message:

Do not fill in this field:

This site is protected by reCAPTCHA and the Google Privacy Policy and Terms of Service apply.

Do not fill in this field:

This site is protected by reCAPTCHA and the Google Privacy Policy and Terms of Service apply.

Do not fill in this field:

This site is protected by reCAPTCHA and the Google Privacy Policy and Terms of Service apply.

Do not fill in this field:

This site is protected by reCAPTCHA and the Google Privacy Policy and Terms of Service apply.

$

Do not fill in this field:

This site is protected by reCAPTCHA and the Google Privacy Policy and Terms of Service apply.