New Listing

Listing Tools

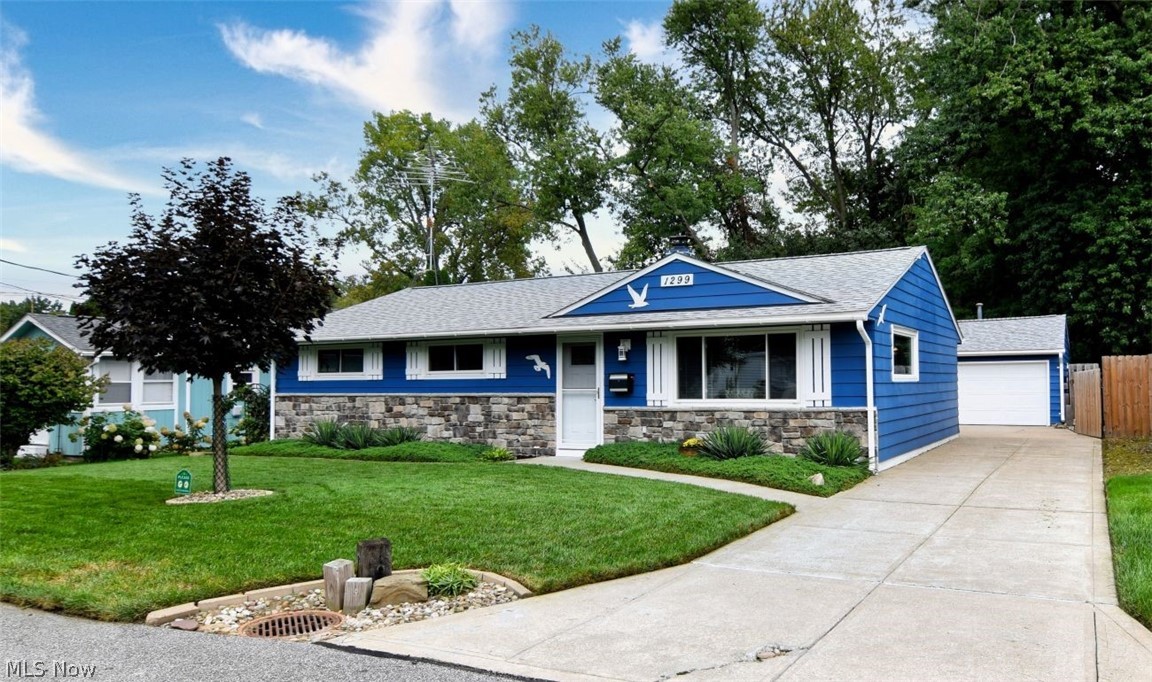
Welcome to this immaculate, updated & well maintained turn-key ranch home in a quiet & convenient location on a dead end street near Lake Erie, Downtown Willoughby, freeways, shopping & more in desirable Willoughby! What an absolute gem! 2-3 bedrooms, 1.5 baths, 2.5 car heated & insulated garage w/ workshop & storage & both beautiful patio & fully fenced, landscaped backyard w/ loads of storage in two sheds! Be greeted by exceptional curb appeal w/ manicured lawn, trees & landscaping, real stone-accented elevation, Pella storm door, gorgeous new front door & solid concrete driveway. Fresh neutral interior paint & newer LVT, laminate & carpet flooring throughout can appeal to any decor style. The layout of the home flows seamlessly w/ inviting & open living & guest spaces & then private bedrooms & a full bath. Living room is expansive & comfortable w/ high-end carpet, oversized windows, a large amnt of natural light & Glo-Warm natural gas heater in the event the power goes out. Eat-in kitchen w/ updated countertops, cabinets w/ hardware, deep stainless steel sink, reverse osmosis water system w/ brand new filters & beautiful patio door w/ blinds in between the glass. Practical & spacious utility room & mud room in one w/ washer/dryer, utility sink, mechanicals & storage are just off the kitchen w/ another convenient door to the rear of the home. Half bath tucked away off of utility room. Fully replaced & expanded high-end windows w/ custom cut blinds throughout the home are gorgeous & let an immense amount of light in. Owner has made choices for long term durability including shutters & exterior trim made from PVC piping. Originally a 3 bedroom, this could easily be converted back to a 3 bdrm home. Attic w/ easy access pull down ladder & plywood flooring for loads of interior storage space. All appliances & hot tub/hot tub cover convey with the home. Roof 2021, Gate 2023, Garage door opener 2023, HWT 2015, Disposal 2017, Dishwasher 2016, Windows 2011. Don't delay!

Property Details of 1299 Beech Street

Property Details

Interior Features

Exterior Features

Utilities and Appliances

Community

Other Details

Map Location

Listed by Keller Williams Greater Cleveland Northeast

Based on information submitted to MLS Now as of September 24, 2026 7:02 AM UTC . All data is deemed reliable but is not guaranteed accurate by the MLS. All information should be independently reviewed and verified for accuracy. Listing information is provided exclusively for consumers’ personal, noncommercial use and may not be used for any purpose other than to identify prospective properties consumers may be interested in purchasing.

Hi there! How can we help you?

Contact us using the form below or give us a call.

Send Us A Message:

I agree to receive marketing and customer service calls and text messages from Ken Mills. To opt out, you can reply 'stop' at any time or click the unsubscribe link in the emails. Consent is not a condition of purchase. Msg/data rates may apply. Msg frequency varies. Privacy Policy.

Do not fill in this field:

This site is protected by reCAPTCHA and the Google Privacy Policy and Terms of Service apply.

Hi there! How can we help you?

Contact us using the form below or give us a call.

Send Us A Message:

Do not fill in this field:

This site is protected by reCAPTCHA and the Google Privacy Policy and Terms of Service apply.

Hi there! How can we help you?

Contact us using the form below or give us a call.

Send Us A Message:

Do not fill in this field:

This site is protected by reCAPTCHA and the Google Privacy Policy and Terms of Service apply.

Do not fill in this field:

This site is protected by reCAPTCHA and the Google Privacy Policy and Terms of Service apply.

Do not fill in this field:

This site is protected by reCAPTCHA and the Google Privacy Policy and Terms of Service apply.

Do not fill in this field:

This site is protected by reCAPTCHA and the Google Privacy Policy and Terms of Service apply.

$

Do not fill in this field:

This site is protected by reCAPTCHA and the Google Privacy Policy and Terms of Service apply.