Open House

Listing Tools

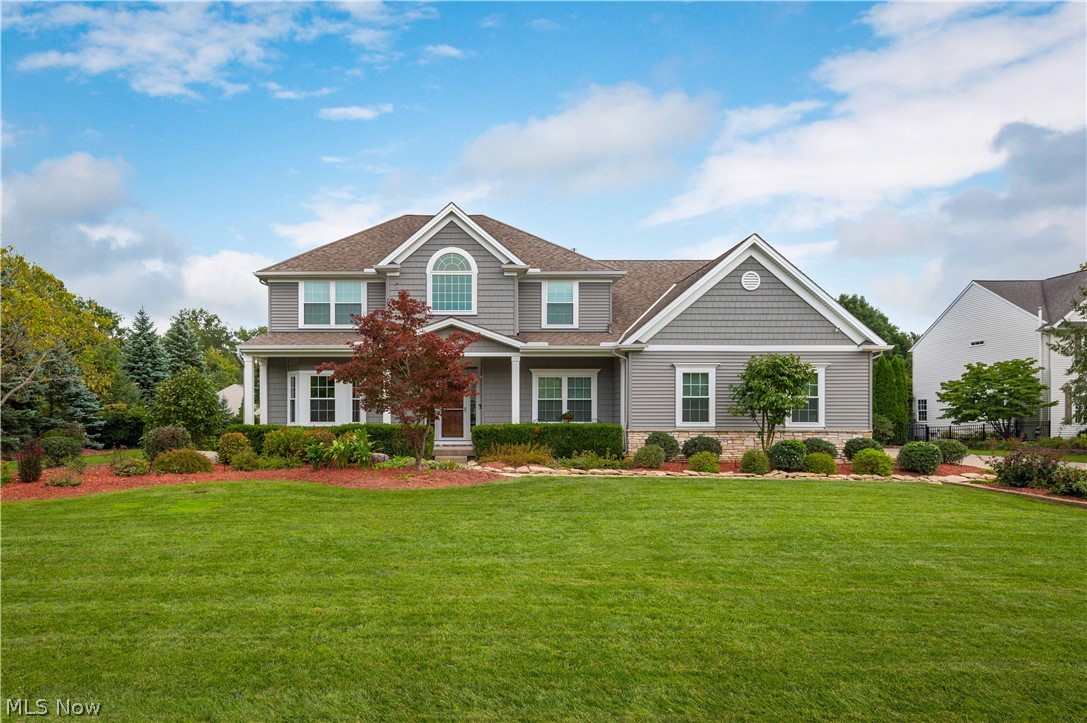
Prepare to be moved! Welcome to 681 Bridgeside Drive in Avon Lake, where generous living spaces, extensive updates, and an incredible outdoor setting come together. Set on a beautiful .67-acre lot with added trees for privacy, this 4-bedroom, 3.5-bath home offers over 3,600 square feet of living space and an impressive list of improvements. Inside, a two-story foyer welcomes you with Brazilian teak flooring extending throughout much of the first floor. The main level offers a spacious study, a second office or flex space, formal dining room, and beautifully remodeled kitchen featuring abundant cabinetry, granite countertops, a large island with breakfast bar, and an eat-in area overlooking the salt water pool and backyard. The kitchen opens to a cozy family room with vaulted ceilings, fireplace, and large picture windows that bring the outdoor setting in. A remodeled laundry room, mudroom, and half bath complete the first floor. Upstairs, the spacious primary suite features an updated bath with dual vanities, walk-in shower, and walk-in closet. One bedroom offers its own private full bath, while two more bedrooms share another full bath providing plenty of room for family and guests. The partially finished basement adds flexible space along with abundant storage. Outside, the extended driveway leads to an oversized 3-car garage, while the private backyard creates an inviting retreat centered around the pool and patio. Additional improvements include a 50-year roof (2010), windows, doors, vinyl siding and gutters (2023), HVAC (2024), and a Rachio irrigation controller system (2025). The backyard was made for enjoying summer with an in-ground pool and paver patio, pool pump (2021), gas heater (2022), and pool liner and automatic cover (2023).. This is a home where the major updates have been thoughtfully completed, allowing you to focus on enjoying the space, setting, and lifestyle.

Property Details of 681 Bridgeside Drive

Property Details

Interior Features

Exterior Features

Utilities and Appliances

Community

Other Details

Map Location

Listed by Keller Williams Citywide

Based on information submitted to MLS Now as of September 25, 2026 7:58 AM UTC . All data is deemed reliable but is not guaranteed accurate by the MLS. All information should be independently reviewed and verified for accuracy. Listing information is provided exclusively for consumers’ personal, noncommercial use and may not be used for any purpose other than to identify prospective properties consumers may be interested in purchasing.

Hi there! How can we help you?

Contact us using the form below or give us a call.

Send Us A Message:

I agree to receive marketing and customer service calls and text messages from Ken Mills. To opt out, you can reply 'stop' at any time or click the unsubscribe link in the emails. Consent is not a condition of purchase. Msg/data rates may apply. Msg frequency varies. Privacy Policy.

Do not fill in this field:

This site is protected by reCAPTCHA and the Google Privacy Policy and Terms of Service apply.

Hi there! How can we help you?

Contact us using the form below or give us a call.

Send Us A Message:

Do not fill in this field:

This site is protected by reCAPTCHA and the Google Privacy Policy and Terms of Service apply.

Hi there! How can we help you?

Contact us using the form below or give us a call.

Send Us A Message:

Do not fill in this field:

This site is protected by reCAPTCHA and the Google Privacy Policy and Terms of Service apply.

Do not fill in this field:

This site is protected by reCAPTCHA and the Google Privacy Policy and Terms of Service apply.

Do not fill in this field:

This site is protected by reCAPTCHA and the Google Privacy Policy and Terms of Service apply.

Do not fill in this field:

This site is protected by reCAPTCHA and the Google Privacy Policy and Terms of Service apply.

$

Do not fill in this field:

This site is protected by reCAPTCHA and the Google Privacy Policy and Terms of Service apply.