Open House

Listing Tools

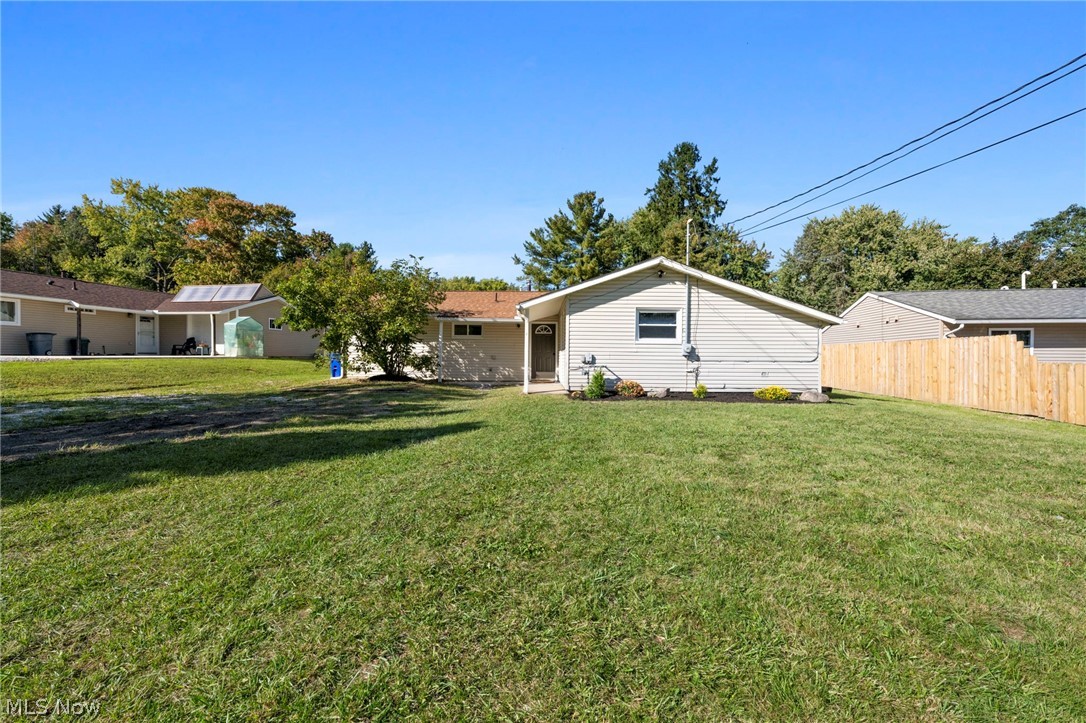
Spanning nearly 1,400 square feet, this beautifully updated ranch is filled with natural light, fresh finishes and an open layout that feels spacious, connected and easy to live in. Step inside to new LVP flooring that carries throughout the home, creating a clean and cohesive feel from room to room. The kitchen sits at the heart of the home with white Shaker cabinetry, quartz countertops and brand-new appliances, opening into the dining area and expansive great room for an effortless open-concept flow. On the opposite side of the kitchen, an equally generous living room creates a second substantial gathering space, giving you incredible flexibility for entertaining, relaxing or simply spreading out. Three sizable bedrooms provide plenty of room to settle in, while both bathrooms have been renovated with updated tile, fixtures and finishes that continue the fresh, polished feel throughout. Sliding glass doors off the living space open directly to a charming brick patio, creating an easy extension of the home and a perfect place for morning coffee, summer dinners or evenings spent outside. Beyond the patio, the expansive backyard offers plenty of room to entertain, garden, play or simply enjoy having space of your own. Set in an established Streetsboro neighborhood, this home offers the ease of one-story living, a low-maintenance lifestyle and a true sense of community without the restrictions of an HOA. With shopping, dining and everyday conveniences close by, plus easy access to major highways, it is the kind of location that keeps life simple while still keeping you connected. Thoughtfully updated and ready to be enjoyed, this is one you will want to experience in person.

Property Details of 2647 Notle Street

Property Details

Interior Features

Exterior Features

Utilities and Appliances

Community

Other Details

Map Location

Listed by Keller Williams Citywide

Based on information submitted to MLS Now as of October 2, 2026 7:58 AM UTC . All data is deemed reliable but is not guaranteed accurate by the MLS. All information should be independently reviewed and verified for accuracy. Listing information is provided exclusively for consumers’ personal, noncommercial use and may not be used for any purpose other than to identify prospective properties consumers may be interested in purchasing.

Hi there! How can we help you?

Contact us using the form below or give us a call.

Send Us A Message:

I agree to receive marketing and customer service calls and text messages from Ken Mills. To opt out, you can reply 'stop' at any time or click the unsubscribe link in the emails. Consent is not a condition of purchase. Msg/data rates may apply. Msg frequency varies. Privacy Policy.

Do not fill in this field:

This site is protected by reCAPTCHA and the Google Privacy Policy and Terms of Service apply.

Hi there! How can we help you?

Contact us using the form below or give us a call.

Send Us A Message:

Do not fill in this field:

This site is protected by reCAPTCHA and the Google Privacy Policy and Terms of Service apply.

Hi there! How can we help you?

Contact us using the form below or give us a call.

Send Us A Message:

Do not fill in this field:

This site is protected by reCAPTCHA and the Google Privacy Policy and Terms of Service apply.

Do not fill in this field:

This site is protected by reCAPTCHA and the Google Privacy Policy and Terms of Service apply.

Do not fill in this field:

This site is protected by reCAPTCHA and the Google Privacy Policy and Terms of Service apply.

Do not fill in this field:

This site is protected by reCAPTCHA and the Google Privacy Policy and Terms of Service apply.

$

Do not fill in this field:

This site is protected by reCAPTCHA and the Google Privacy Policy and Terms of Service apply.