New Listing

Listing Tools

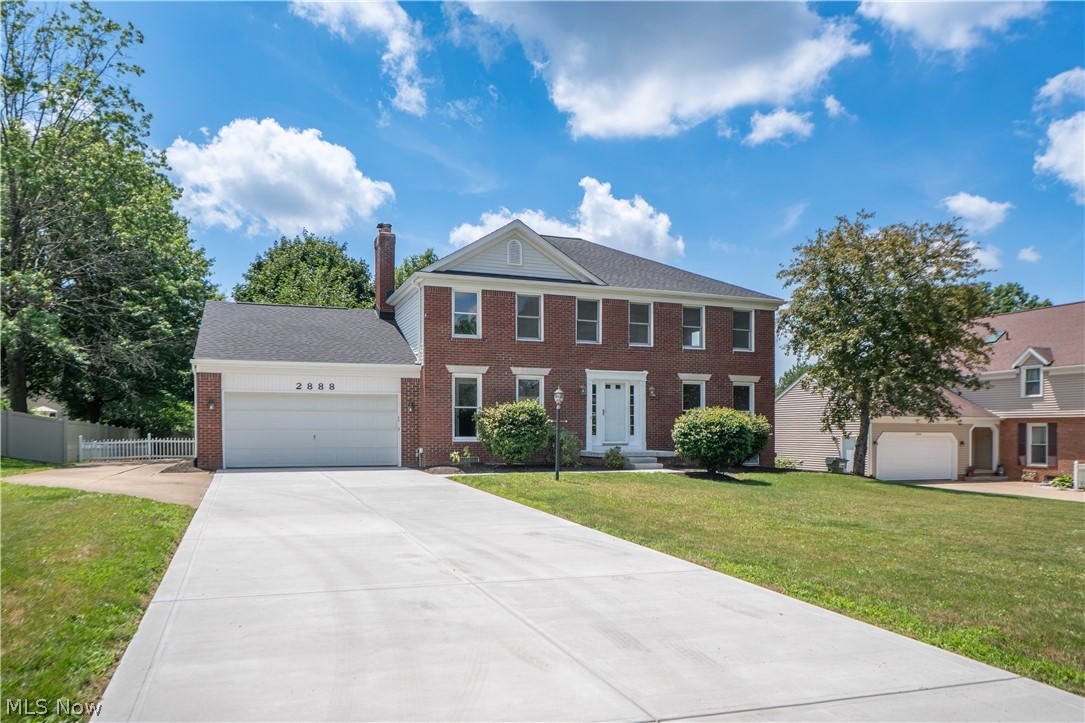
Space, style, and a sought-after location come together in this beautifully updated St. Ives Colonial! Located in Lake Township with North Canton Schools, this home offers four bedrooms, three full bathrooms, and more than 3,400 square feet of finished living space. Inside, new flooring flows throughout a versatile layout designed for everyday living and entertaining. The main level features a spacious living room, formal dining room, and an eat-in kitchen with granite countertops, stainless steel appliances, abundant cabinetry, a coffee bar, and breakfast bar seating. Just off the kitchen, the family room offers a cozy gas fireplace and access to the covered portion of the two-tier deck. Pocket doors lead to a private den or home office with a wall of floor-to-ceiling built-in bookshelves. A first-floor laundry room and full bathroom add extra convenience. Upstairs, all four bedrooms feature generous closets, including the primary suite with a walk-in closet and private bathroom complete with a dual-sink vanity, soaking tub, and tiled shower. The finished lower level expands your options with a large recreation room and two additional flex rooms ideal for a media room, gym, playroom, or hobby space. Outside, relax or entertain on the partially covered deck overlooking the spacious fenced backyard. Additional highlights include a new roof in 2026, fresh paint, updated bathrooms, new electrical outlets, a new concrete driveway and walkway, an accessibility ramp, and side parking for an additional vehicle. This move-in-ready St. Ives home delivers the space, updates, and location you've been searching for!

Property Details of 2888 Saint Albans Circle NW

Property Details

Interior Features

Exterior Features

Utilities and Appliances

Community

Other Details

Map Location

Listed by Keller Williams Legacy Group Realty

Based on information submitted to MLS Now as of September 23, 2026 7:57 AM UTC . All data is deemed reliable but is not guaranteed accurate by the MLS. All information should be independently reviewed and verified for accuracy. Listing information is provided exclusively for consumers’ personal, noncommercial use and may not be used for any purpose other than to identify prospective properties consumers may be interested in purchasing.

Hi there! How can we help you?

Contact us using the form below or give us a call.

Send Us A Message:

I agree to receive marketing and customer service calls and text messages from Ken Mills. To opt out, you can reply 'stop' at any time or click the unsubscribe link in the emails. Consent is not a condition of purchase. Msg/data rates may apply. Msg frequency varies. Privacy Policy.

Do not fill in this field:

This site is protected by reCAPTCHA and the Google Privacy Policy and Terms of Service apply.

Hi there! How can we help you?

Contact us using the form below or give us a call.

Send Us A Message:

Do not fill in this field:

This site is protected by reCAPTCHA and the Google Privacy Policy and Terms of Service apply.

Hi there! How can we help you?

Contact us using the form below or give us a call.

Send Us A Message:

Do not fill in this field:

This site is protected by reCAPTCHA and the Google Privacy Policy and Terms of Service apply.

Do not fill in this field:

This site is protected by reCAPTCHA and the Google Privacy Policy and Terms of Service apply.

Do not fill in this field:

This site is protected by reCAPTCHA and the Google Privacy Policy and Terms of Service apply.

Do not fill in this field:

This site is protected by reCAPTCHA and the Google Privacy Policy and Terms of Service apply.

$

Do not fill in this field:

This site is protected by reCAPTCHA and the Google Privacy Policy and Terms of Service apply.