New Listing

Listing Tools

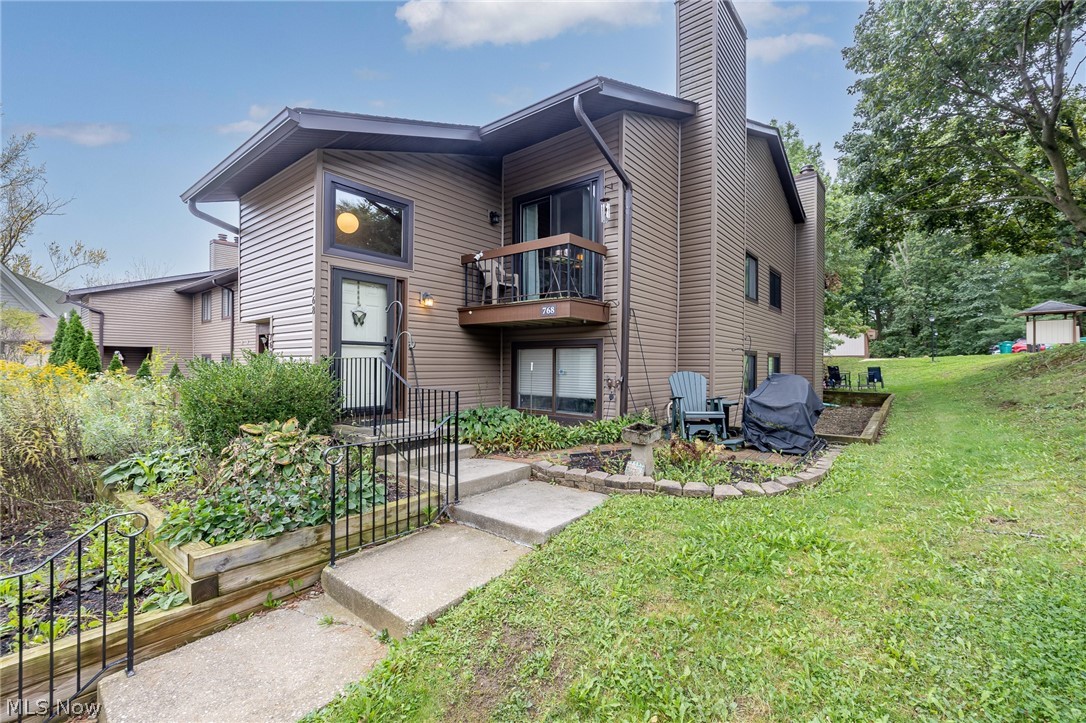
Welcome to where this comfortable one-level living meets the convenience of a low-maintenance condo lifestyle in Copley Village. Step inside and you'll immediately notice the impressive vaulted ceiling and open-concept great room and dining area, creating a bright, spacious setting for everyday living and entertaining. The dramatic floor-to-ceiling brick wood-burning fireplace adds warmth, character and a natural gathering place for cozy evenings at home. The kitchen offers abundant wood cabinetry, generous counter space, recessed lighting and a breakfast area, while the open pass-through keeps the kitchen connected to the main living space. With three bedrooms and two full bathrooms all on one level, the layout offers plenty of flexibility for guests, a home office or hobby space. The spacious owner's bedroom provides a comfortable retreat, while the full bath features a walk-in shower with grab bars and a large vanity. Enjoy the convenience of in-unit laundry, central air and your own detached one-car garage. Outside your door, Copley Village offers a peaceful setting surrounded by mature trees and green space, along with community amenities including an in-ground pool, clubhouse, playground and lake-giving you more opportunities to enjoy your free time without the upkeep of a traditional home. Conveniently located near shopping, dining, entertainment and major highways, this home offers the combination many buyers are searching for: space, convenience and a more carefree way of living. If you're ready to spend less time maintaining a property and more time enjoying where you live. Schedule your private showing and come experience Copley Village for yourself.

Property Details of 768 Kirkwall Drive, Unit BLDG 42-G

Property Details

Interior Features

Utilities and Appliances

Community

Other Details

Map Location

Listed by Home Equity Realty Group

Based on information submitted to MLS Now as of September 25, 2026 7:58 AM UTC . All data is deemed reliable but is not guaranteed accurate by the MLS. All information should be independently reviewed and verified for accuracy. Listing information is provided exclusively for consumers’ personal, noncommercial use and may not be used for any purpose other than to identify prospective properties consumers may be interested in purchasing.

Hi there! How can we help you?

Contact us using the form below or give us a call.

Send Us A Message:

I agree to receive marketing and customer service calls and text messages from Ken Mills. To opt out, you can reply 'stop' at any time or click the unsubscribe link in the emails. Consent is not a condition of purchase. Msg/data rates may apply. Msg frequency varies. Privacy Policy.

Do not fill in this field:

This site is protected by reCAPTCHA and the Google Privacy Policy and Terms of Service apply.

Hi there! How can we help you?

Contact us using the form below or give us a call.

Send Us A Message:

Do not fill in this field:

This site is protected by reCAPTCHA and the Google Privacy Policy and Terms of Service apply.

Hi there! How can we help you?

Contact us using the form below or give us a call.

Send Us A Message:

Do not fill in this field:

This site is protected by reCAPTCHA and the Google Privacy Policy and Terms of Service apply.

Do not fill in this field:

This site is protected by reCAPTCHA and the Google Privacy Policy and Terms of Service apply.

Do not fill in this field:

This site is protected by reCAPTCHA and the Google Privacy Policy and Terms of Service apply.

Do not fill in this field:

This site is protected by reCAPTCHA and the Google Privacy Policy and Terms of Service apply.

$

Do not fill in this field:

This site is protected by reCAPTCHA and the Google Privacy Policy and Terms of Service apply.