New Listing

Listing Tools

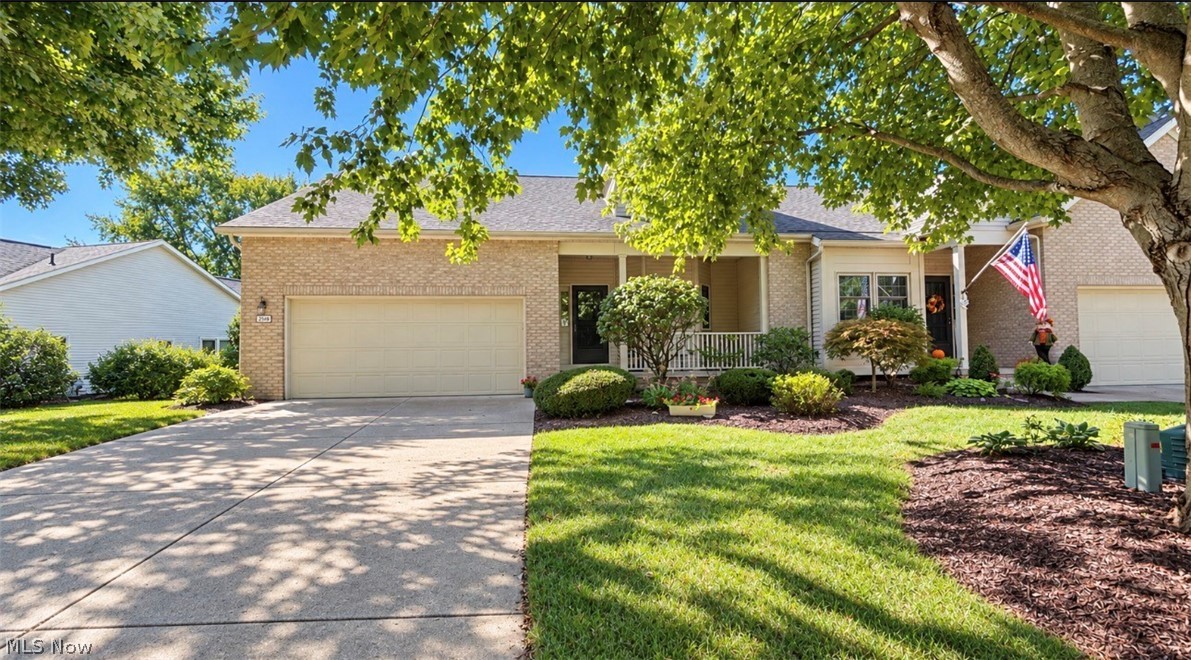
A truly special 3-bedroom, 3.5-bath home overlooking Hole 8 of the golf course, offering beautiful updates, exceptional living space, and breathtaking views. From the moment you walk in, you notice the open and inviting floor plan. The kitchen is conveniently located to the right and flows seamlessly into the dining and living areas, creating a wonderful space for everyday living and entertaining. A custom extra-wide staircase leads upstairs to two spacious bedrooms and a full bathroom, while the first-floor primary suite offers the comfort and convenience of main-level living. The primary suite features a spacious bath with a Jacuzzi tub, walk-in shower, and large linen closet. One of the most memorable features is the setting of this home. The living room and adjoining den/sunroom overlook Hole 8 and a breathtaking pond, offering stunning golf-course views and an incredible variety of wildlife. Whether you're relaxing inside or enjoying the Trex rear deck, the scenery creates a peaceful backdrop that is difficult to duplicate. The fully finished basement adds even more usable living space and features extra-tall ceilings, a full bathroom with a steam sauna shower for a spa-like experience, an office with a built-in desk, a laundry area, a workshop, a built-in ironing board, and abundant lighted storage. Major improvements provide additional peace of mind, including a brand-new furnace and central A/C in 2026, new windows in 2026, a new electrical panel with electrical updates in 2026, upgraded LED basement lighting, and a 2018 water heater. With a first-floor primary suite, two additional bedrooms upstairs, 3.5 baths, loft, full finished lower level, exceptional storage, beautiful updates, and breathtaking views of Hole 8, this is far more than your typical condo. 2548 Glenshire Circle is a home you truly have to experience in person to appreciate the setting, space, and character it offers.

Property Details of 2548 Glenshire Circle

Property Details

Interior Features

Exterior Features

Utilities and Appliances

Community

Other Details

Map Location

Listed by Century 21 DeAnna Realty

Based on information submitted to MLS Now as of September 25, 2026 7:58 AM UTC . All data is deemed reliable but is not guaranteed accurate by the MLS. All information should be independently reviewed and verified for accuracy. Listing information is provided exclusively for consumers’ personal, noncommercial use and may not be used for any purpose other than to identify prospective properties consumers may be interested in purchasing.

Hi there! How can we help you?

Contact us using the form below or give us a call.

Send Us A Message:

I agree to receive marketing and customer service calls and text messages from Ken Mills. To opt out, you can reply 'stop' at any time or click the unsubscribe link in the emails. Consent is not a condition of purchase. Msg/data rates may apply. Msg frequency varies. Privacy Policy.

Do not fill in this field:

This site is protected by reCAPTCHA and the Google Privacy Policy and Terms of Service apply.

Hi there! How can we help you?

Contact us using the form below or give us a call.

Send Us A Message:

Do not fill in this field:

This site is protected by reCAPTCHA and the Google Privacy Policy and Terms of Service apply.

Hi there! How can we help you?

Contact us using the form below or give us a call.

Send Us A Message:

Do not fill in this field:

This site is protected by reCAPTCHA and the Google Privacy Policy and Terms of Service apply.

Do not fill in this field:

This site is protected by reCAPTCHA and the Google Privacy Policy and Terms of Service apply.

Do not fill in this field:

This site is protected by reCAPTCHA and the Google Privacy Policy and Terms of Service apply.

Do not fill in this field:

This site is protected by reCAPTCHA and the Google Privacy Policy and Terms of Service apply.

$

Do not fill in this field:

This site is protected by reCAPTCHA and the Google Privacy Policy and Terms of Service apply.