New Listing

Listing Tools

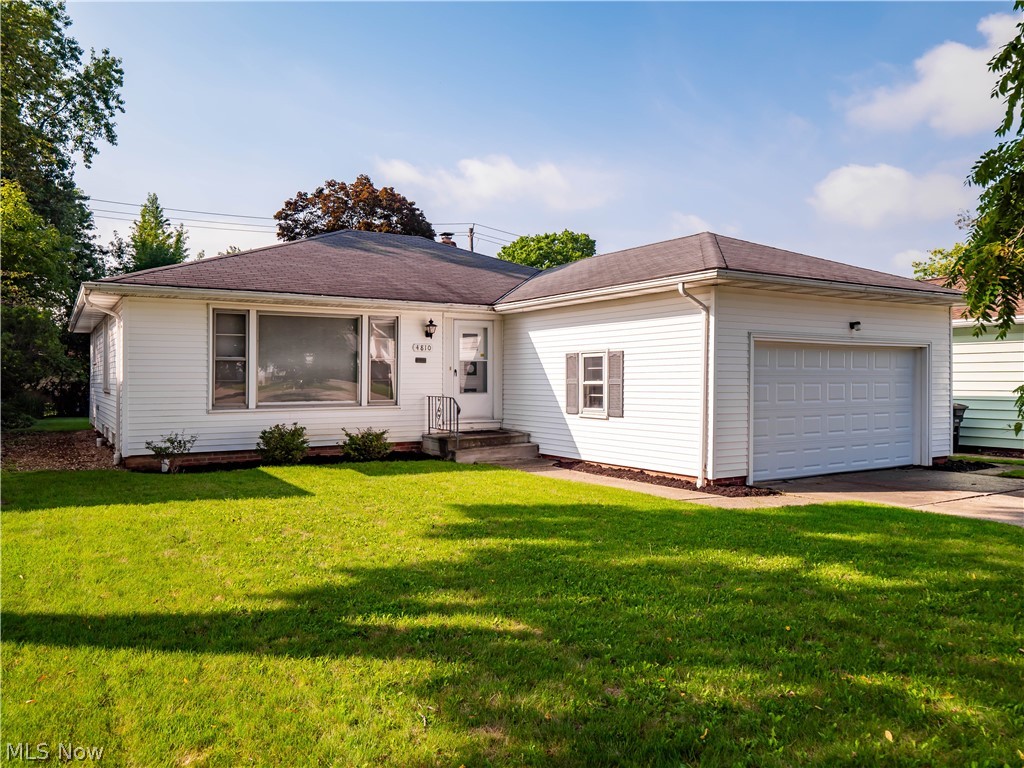
Looking for a 3-bedroom ranch in Lyndhurst with an attached 2-car garage, updated baths, a spacious kitchen, and valuable improvements already completed? This inviting home offers a comfortable single-level layout, original hardwood floors, three nicely sized bedrooms, a full basement, outdoor patio, and a thoughtful list of updates. The amazing kitchen provides plenty of counter space and cabinetry with pull out shelves, a center island, pantry area, and all appliances stay. Original hardwood floors add warmth and character to the living and dining rooms. The main full bath has been updated with a new vanity, newer flooring, and ceiling vent. A convenient updated half bath is located just off the kitchen. All three bedrooms offer comfortable space, and the attached 2-car garage adds everyday convenience. The full unfinished basement was waterproofed in 2020(all basement walls except for the area underneath front door stairwell) and is a blank canvas ready to fit your needs. Finish it to create additional recreation space, a home office, workout area, or keep it unfinished for plenty of storage. A new backyard patio was also poured in 2020, and the front lawn was leveled. This 3-bedroom ranch also features a strong history of improvements. Updates include a new garage door, garage wall repairs, southwest corner exterior masonry repairs, and siding repairs in 2026, plus air duct cleaning in 2025. In 2024, the main bath received new flooring, vanity, toilet/shower plumbing stack, while the half bath received new flooring and toilet plumbing stack. Additional updates include chimney tuckpointing in 2019, gas dryer valve replacement in 2018, bedroom and living room window replacement in 2016, and a hot water tank in 2013. The listing agent can provide a complete list of updates completed by the current and previous owners. Move-in ready, within walking distance to Schaefer Park and waiting for you to make it home!

Property Details of 4810 Fairlawn Road

Property Details

Interior Features

Exterior Features

Utilities and Appliances

Community

Other Details

Map Location

Listed by Keller Williams Citywide

Based on information submitted to MLS Now as of September 25, 2026 7:58 AM UTC . All data is deemed reliable but is not guaranteed accurate by the MLS. All information should be independently reviewed and verified for accuracy. Listing information is provided exclusively for consumers’ personal, noncommercial use and may not be used for any purpose other than to identify prospective properties consumers may be interested in purchasing.

Hi there! How can we help you?

Contact us using the form below or give us a call.

Send Us A Message:

I agree to receive marketing and customer service calls and text messages from Ken Mills. To opt out, you can reply 'stop' at any time or click the unsubscribe link in the emails. Consent is not a condition of purchase. Msg/data rates may apply. Msg frequency varies. Privacy Policy.

Do not fill in this field:

This site is protected by reCAPTCHA and the Google Privacy Policy and Terms of Service apply.

Hi there! How can we help you?

Contact us using the form below or give us a call.

Send Us A Message:

Do not fill in this field:

This site is protected by reCAPTCHA and the Google Privacy Policy and Terms of Service apply.

Hi there! How can we help you?

Contact us using the form below or give us a call.

Send Us A Message:

Do not fill in this field:

This site is protected by reCAPTCHA and the Google Privacy Policy and Terms of Service apply.

Do not fill in this field:

This site is protected by reCAPTCHA and the Google Privacy Policy and Terms of Service apply.

Do not fill in this field:

This site is protected by reCAPTCHA and the Google Privacy Policy and Terms of Service apply.

Do not fill in this field:

This site is protected by reCAPTCHA and the Google Privacy Policy and Terms of Service apply.

$

Do not fill in this field:

This site is protected by reCAPTCHA and the Google Privacy Policy and Terms of Service apply.