Open House

Listing Tools

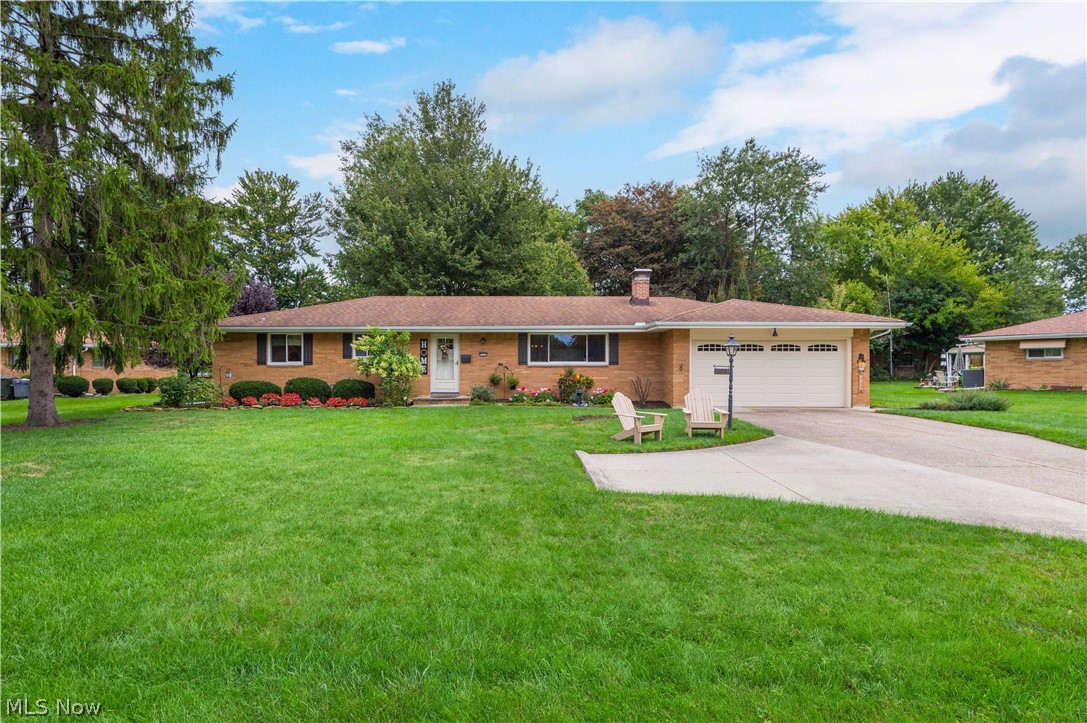
Prepare to be moved! Welcome to 5323 Evergreen Drive in the north western corner of North Olmsted! This classic, well-built 4-bedroom ranch provides one-floor living with a comfortable layout, generous living spaces, and a peaceful, park-like setting. Step inside and you'll immediately appreciate the spacious living room with gleaming hardwood floors and a wood-burning fireplace which creates a natural gathering spot for relaxing or spending time with family and friends. From there, the dining room leads into the kitchen, updated in 2020 with refreshed cabinetry, quartz countertops, and new tile flooring. Just beyond the dining room is the standout 4-season sunroom addition, built in 2015 with a vaulted wood ceiling and plenty of windows offering a wonderful, light-filled place to enjoy the views of the fabulous yard year-round. The main level continues with four bedrooms, including a primary bedroom with its own full bath, an additional full bath and separate fully remodeled half bath and the convenience of a first-floor laundry. Then there's the basement-a space that gives you plenty of room to spread out, with a huge recreation room, bar and game area, plus a workshop and extra storage. Whether you envision movie or game nights, hobbies, or simply need more room for everyone, there's plenty of flexibility here. The primary bath was updated in 2024 with a step-in shower, new sink, toilet, and flooring. Step outside and take in the gardens that add color and character to the peaceful, park-like setting, with a patio and plenty of space to enjoy the outdoors. The location adds to the appeal, offering a peaceful neighborhood setting while shopping, dining, I-480 and the natural beauty of the Metroparks are still within easy reach. With its spacious rooms, sophisticated decor, inviting sunroom, and finished lower-level space, this is truly a rare find-where comfort, style, and location meet to create the perfect place to call home.

Property Details of 5323 Evergreen Drive

Property Details

Interior Features

Exterior Features

Utilities and Appliances

Community

Other Details

Map Location

Listed by Keller Williams Citywide

Based on information submitted to MLS Now as of September 24, 2026 7:02 AM UTC . All data is deemed reliable but is not guaranteed accurate by the MLS. All information should be independently reviewed and verified for accuracy. Listing information is provided exclusively for consumers’ personal, noncommercial use and may not be used for any purpose other than to identify prospective properties consumers may be interested in purchasing.

Hi there! How can we help you?

Contact us using the form below or give us a call.

Send Us A Message:

I agree to receive marketing and customer service calls and text messages from Ken Mills. To opt out, you can reply 'stop' at any time or click the unsubscribe link in the emails. Consent is not a condition of purchase. Msg/data rates may apply. Msg frequency varies. Privacy Policy.

Do not fill in this field:

This site is protected by reCAPTCHA and the Google Privacy Policy and Terms of Service apply.

Hi there! How can we help you?

Contact us using the form below or give us a call.

Send Us A Message:

Do not fill in this field:

This site is protected by reCAPTCHA and the Google Privacy Policy and Terms of Service apply.

Hi there! How can we help you?

Contact us using the form below or give us a call.

Send Us A Message:

Do not fill in this field:

This site is protected by reCAPTCHA and the Google Privacy Policy and Terms of Service apply.

Do not fill in this field:

This site is protected by reCAPTCHA and the Google Privacy Policy and Terms of Service apply.

Do not fill in this field:

This site is protected by reCAPTCHA and the Google Privacy Policy and Terms of Service apply.

Do not fill in this field:

This site is protected by reCAPTCHA and the Google Privacy Policy and Terms of Service apply.

$

Do not fill in this field:

This site is protected by reCAPTCHA and the Google Privacy Policy and Terms of Service apply.