Active

Listing Tools

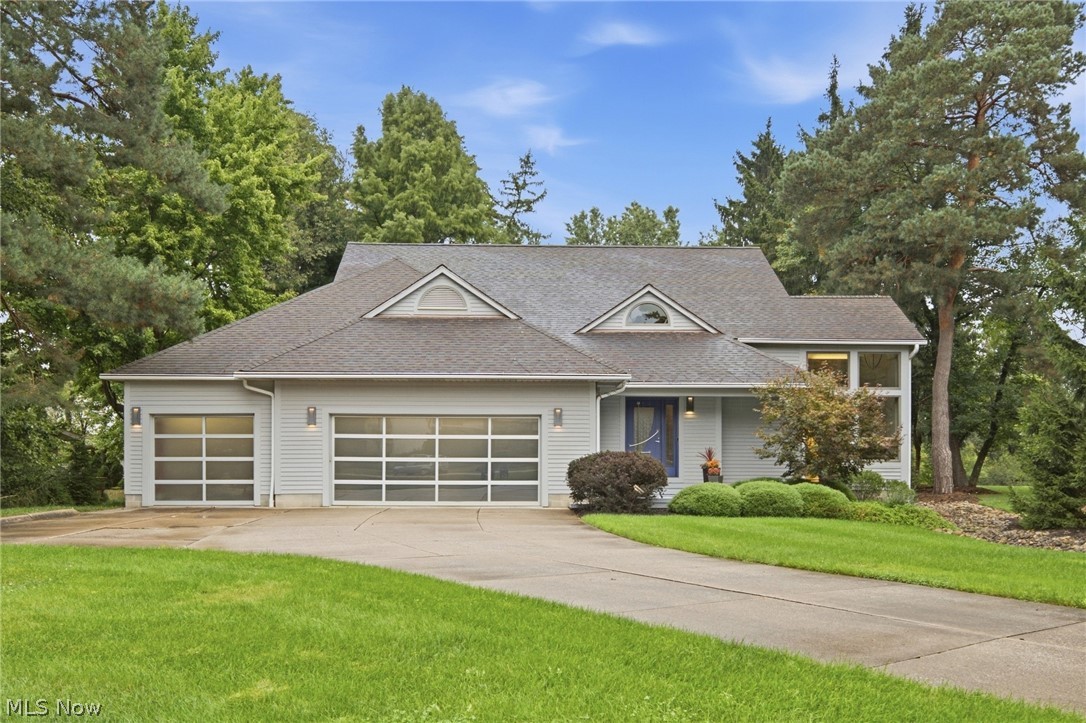
Distinctive, beautifully renovated, and exceptionally appointed, this Bath Township Colonial offers a rare combination of architectural character, thoughtful design, and a private wooded setting in the sought-after Revere Local School District. From the welcoming entry, natural light and quality finishes create an inviting flow throughout the main living spaces. The custom-renovated kitchen showcases exquisite SieMatic cabinetry, natural limestone countertops, tile flooring and a Sub-Zero refrigerator. The spectacular two-story Great Room, where dramatic floor-to-ceiling windows frames peaceful views of the private grounds. A thoughtfully designed 2001 addition expanded the home with an impressive family room featuring a custom entertainment wall, an enlarged laundry room, and an exceptional third garage bay with additional basement space beneath. The renovated primary suite is a true private retreat, featuring heated flooring, floor-to-ceiling windows with custom remote-controlled blackout shades, and a California Closet walk-in system. The beautifully appointed modern bath offers heated floors and a luxurious spa-inspired shower. Two additional bedrooms complete the second floor, including one with a built-in remote-controlled Murphy bed and distinctive cork flooring. The finished lower level offers over 1,200 square feet of versatile living space, including a recreation room, billiard or game room, additional flex space, and a full bath. Outdoor living is equally inviting with a screened porch featuring skylights and a gas grill hookup, overlooking the private grounds. The exceptional heated and cooled three-car garage features EV hookups and a negotiable car lift. Additional highlights include a 2025 exterior repaint and a location offering privacy, character, and convenience. A truly distinctive property where custom craftsmanship, exceptional amenities, and a peaceful setting come together in a home that is anything but ordinary.

Property Details of 499 Mackinaw Circle

Property Details

Interior Features

Exterior Features

Utilities and Appliances

Community

Other Details

Map Location

Listed by Keller Williams Elevate

Based on information submitted to MLS Now as of November 13, 2026 9:30 AM EST . All data is deemed reliable but is not guaranteed accurate by the MLS. All information should be independently reviewed and verified for accuracy. Listing information is provided exclusively for consumers’ personal, noncommercial use and may not be used for any purpose other than to identify prospective properties consumers may be interested in purchasing.

Hi there! How can we help you?

Contact us using the form below or give us a call.

Send Us A Message:

I agree to receive marketing and customer service calls and text messages from Ken Mills. To opt out, you can reply 'stop' at any time or click the unsubscribe link in the emails. Consent is not a condition of purchase. Msg/data rates may apply. Msg frequency varies. Privacy Policy.

Do not fill in this field:

This site is protected by reCAPTCHA and the Google Privacy Policy and Terms of Service apply.

Hi there! How can we help you?

Contact us using the form below or give us a call.

Send Us A Message:

Do not fill in this field:

This site is protected by reCAPTCHA and the Google Privacy Policy and Terms of Service apply.

Hi there! How can we help you?

Contact us using the form below or give us a call.

Send Us A Message:

Do not fill in this field:

This site is protected by reCAPTCHA and the Google Privacy Policy and Terms of Service apply.

Do not fill in this field:

This site is protected by reCAPTCHA and the Google Privacy Policy and Terms of Service apply.

Do not fill in this field:

This site is protected by reCAPTCHA and the Google Privacy Policy and Terms of Service apply.

Do not fill in this field:

This site is protected by reCAPTCHA and the Google Privacy Policy and Terms of Service apply.

$

Do not fill in this field:

This site is protected by reCAPTCHA and the Google Privacy Policy and Terms of Service apply.