New Listing

Listing Tools

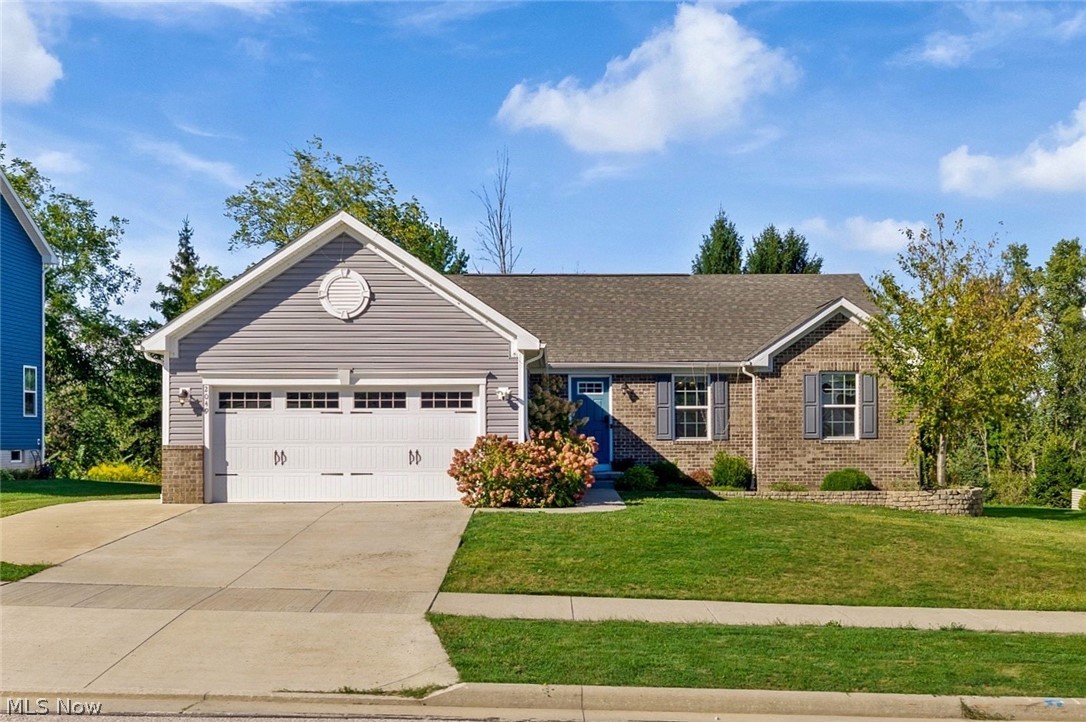
It's hard finding a newer ranch with an open floor plan and nearly 2,800 sq ft of finished space, but that's exactly what you'll find here. The main floor makes an immediate impression with 9-foot ceilings in the living room, kitchen, and master bedroom, along with luxury vinyl plank flooring throughout the living, dining, and kitchen areas. At the heart of the home, the kitchen features granite countertops, stainless steel appliances, recessed lighting, and a large island that opens directly to the living room, giving you an easy setup for everyday living plus entertaining. The master bedroom offers a walk-in closet and private master bath with dual vanities and a tiled shower, while two additional bedrooms, another full bath, and first-floor laundry round out the main floor. The basement is where this home really sets itself apart. Approximately 1,200 sq ft is finished, giving you a huge recreation area, a third full bathroom, and a flexible bonus room that could work as a bedroom, home office, gym, or hobby room depending on what fits your lifestyle. There's also plenty of additional storage in the unfinished utility room. Step outside to the large composite deck overlooking a tree-lined backyard that gives the yard a peaceful, private feel while still enjoying the convenience of a newer neighborhood. And with the roof, furnace, A/C, and hot water tank all newer, you'll have one less thing to worry about after moving in. Add in quick access to Merriman Valley, the Towpath Trail, and Sand Run Metro Park, and this home offers a hard-to-find combination of space, convenience, flexibility, and peace of mind. Call or text today to schedule your private showing.

Property Details of 2049 W Woodland Drive

Property Details

Interior Features

Exterior Features

Utilities and Appliances

Community

Other Details

Map Location

Listed by Real of Ohio

Based on information submitted to MLS Now as of September 24, 2026 7:02 AM UTC . All data is deemed reliable but is not guaranteed accurate by the MLS. All information should be independently reviewed and verified for accuracy. Listing information is provided exclusively for consumers’ personal, noncommercial use and may not be used for any purpose other than to identify prospective properties consumers may be interested in purchasing.

Hi there! How can we help you?

Contact us using the form below or give us a call.

Send Us A Message:

I agree to receive marketing and customer service calls and text messages from Ken Mills. To opt out, you can reply 'stop' at any time or click the unsubscribe link in the emails. Consent is not a condition of purchase. Msg/data rates may apply. Msg frequency varies. Privacy Policy.

Do not fill in this field:

This site is protected by reCAPTCHA and the Google Privacy Policy and Terms of Service apply.

Hi there! How can we help you?

Contact us using the form below or give us a call.

Send Us A Message:

Do not fill in this field:

This site is protected by reCAPTCHA and the Google Privacy Policy and Terms of Service apply.

Hi there! How can we help you?

Contact us using the form below or give us a call.

Send Us A Message:

Do not fill in this field:

This site is protected by reCAPTCHA and the Google Privacy Policy and Terms of Service apply.

Do not fill in this field:

This site is protected by reCAPTCHA and the Google Privacy Policy and Terms of Service apply.

Do not fill in this field:

This site is protected by reCAPTCHA and the Google Privacy Policy and Terms of Service apply.

Do not fill in this field:

This site is protected by reCAPTCHA and the Google Privacy Policy and Terms of Service apply.

$

Do not fill in this field:

This site is protected by reCAPTCHA and the Google Privacy Policy and Terms of Service apply.