New Listing

Listing Tools

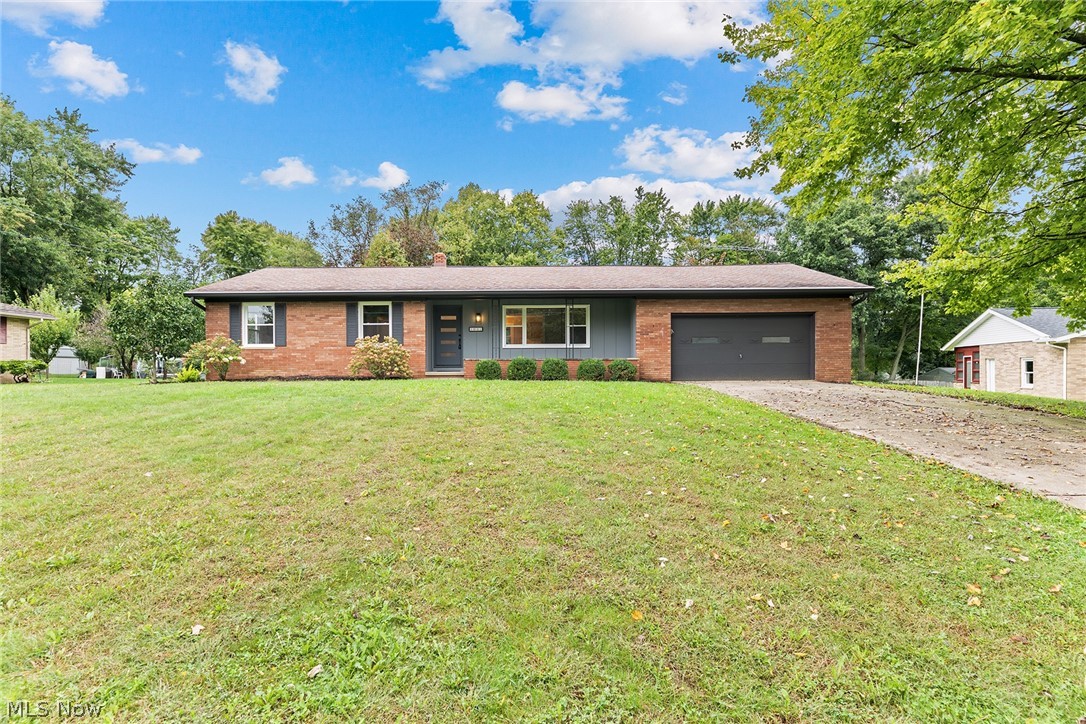
Welcome to this beautifully renovated 3-bedroom, 2-full-bathroom ranch situated on a spacious half-acre lot in Springfield, offering a fantastic combination of modern updates, comfortable one-floor living, and beautiful wooded views. The show-stopping kitchen is truly the heart of this home, featuring completely renovated cabinetry with soft-close doors and drawers, stunning quartz countertops, and an impressive waterfall peninsula that provides additional prep space and a perfect gathering spot. New stainless steel appliances, a stylish tile backsplash, modern lighting, and abundant cabinet space complete this exceptional kitchen. The open, inviting design makes it ideal for both everyday living and entertaining. Both full bathrooms have been completely renovated with new vanities, fixtures, and beautifully tiled showers. Throughout the home you'll find new LVP flooring and carpet, new windows, updated lighting, new interior and exterior doors, and fresh modern finishes throughout. Major improvements include a new HVAC system and new electrical panel and service, providing peace of mind for years to come. The partially finished basement offers additional flexible living space, recreation space, or storage. One of the highlights of the property is the large sun room, surrounded by windows that bring in an abundance of natural light and provide beautiful views of the wooded backyard. Step outside onto the massive back deck, offering plenty of room for outdoor dining, entertaining, or simply relaxing while enjoying the peaceful natural setting. The spacious backyard provides a private, wooded backdrop and includes a storage shed for added convenience. With an extensive list of updates, an incredible kitchen, spacious outdoor living areas, and a beautiful half-acre setting, this Springfield ranch is truly move-in ready. Nothing to do but move in and enjoy!

Property Details of 1031 Chevelle Drive

Property Details

Interior Features

Exterior Features

Utilities and Appliances

Community

Other Details

Map Location

Listed by RE/MAX Trends Realty

Based on information submitted to MLS Now as of September 24, 2026 7:02 AM UTC . All data is deemed reliable but is not guaranteed accurate by the MLS. All information should be independently reviewed and verified for accuracy. Listing information is provided exclusively for consumers’ personal, noncommercial use and may not be used for any purpose other than to identify prospective properties consumers may be interested in purchasing.

Hi there! How can we help you?

Contact us using the form below or give us a call.

Send Us A Message:

I agree to receive marketing and customer service calls and text messages from Ken Mills. To opt out, you can reply 'stop' at any time or click the unsubscribe link in the emails. Consent is not a condition of purchase. Msg/data rates may apply. Msg frequency varies. Privacy Policy.

Do not fill in this field:

This site is protected by reCAPTCHA and the Google Privacy Policy and Terms of Service apply.

Hi there! How can we help you?

Contact us using the form below or give us a call.

Send Us A Message:

Do not fill in this field:

This site is protected by reCAPTCHA and the Google Privacy Policy and Terms of Service apply.

Hi there! How can we help you?

Contact us using the form below or give us a call.

Send Us A Message:

Do not fill in this field:

This site is protected by reCAPTCHA and the Google Privacy Policy and Terms of Service apply.

Do not fill in this field:

This site is protected by reCAPTCHA and the Google Privacy Policy and Terms of Service apply.

Do not fill in this field:

This site is protected by reCAPTCHA and the Google Privacy Policy and Terms of Service apply.

Do not fill in this field:

This site is protected by reCAPTCHA and the Google Privacy Policy and Terms of Service apply.

$

Do not fill in this field:

This site is protected by reCAPTCHA and the Google Privacy Policy and Terms of Service apply.