Open House

Listing Tools

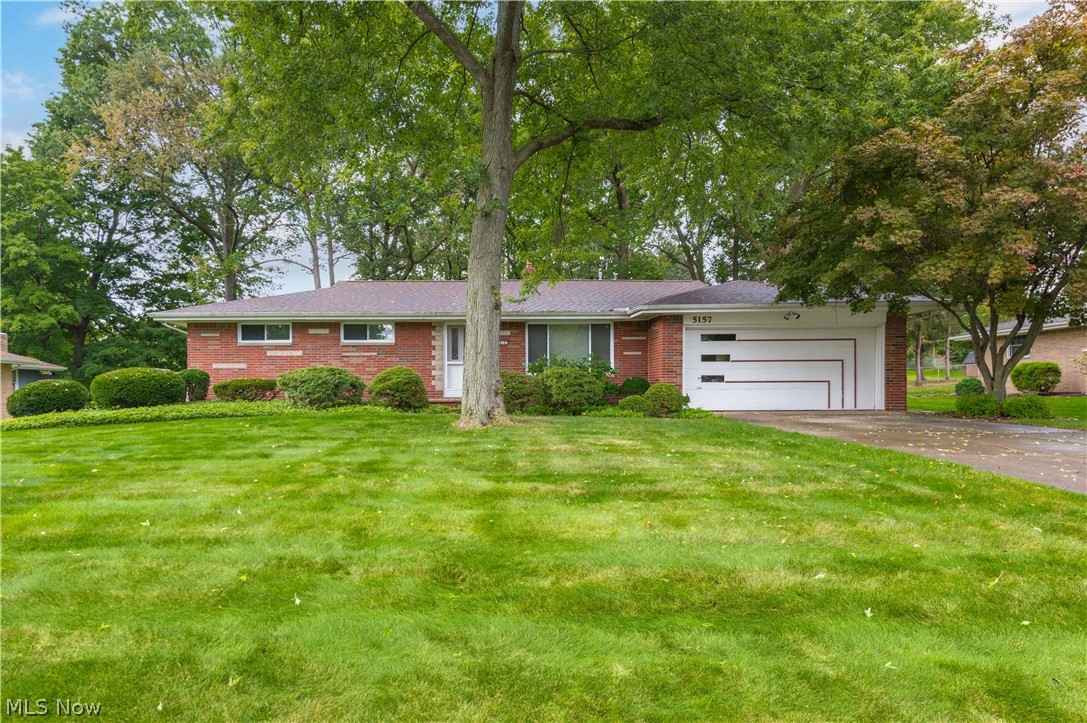
Prepare to be moved! Welcome to 5157 Evergreen Drive in North Olmsted's West Park neighborhood! This spacious well maintained 4-bedroom, 2.5-bath ranch offers easy one-floor living along with a partially finished lower level that gives you even more room to spread out. Step inside to a welcoming entry and generously sized living room filled with natural light and offering a comfortable flow into the dining room. The eat-in kitchen provides plenty of cabinetry and workspace, with a convenient dining area overlooking the backyard. The first-floor layout continues with a primary bedroom featuring its own private full bath, three additional bedrooms, and a second full bath, giving you flexibility for family, guests, or a home office. Hardwood floors are waiting to be uncovered beneath the carpet. Downstairs, the partially finished lower level adds approximately 624 square feet of usable space, including a large recreation room with a built-in bar area-ideal for game nights, movie nights, hobbies, or simply creating a second gathering space. The lower level also includes a separate laundry and utility area with plenty of storage potential. Outside, the 0.41-acre lot is a standout, with mature trees, a spacious lawn, patio, and storage shed creating a peaceful setting with plenty of room to enjoy the outdoors. An attached 2-car garage adds everyday convenience. The roof was replaced in 2024 and Ohio State Waterproofing in the basement, providing a valuable updates. With four bedrooms, multiple living areas, a generous yard, and the versatility of a finished lower level, this North Olmsted ranch offers the space and flexibility buyers are looking for. With schools, restaurants, shopping, and North Olmsted's recently completed community park all nearby, this is a location that makes everyday living easy. Come see all that 5157 Evergreen Drive has to offer!

Property Details of 5157 Evergreen Drive

Property Details

Interior Features

Exterior Features

Utilities and Appliances

Community

Other Details

Map Location

Listed by Keller Williams Citywide

Based on information submitted to MLS Now as of September 26, 2026 7:57 AM UTC . All data is deemed reliable but is not guaranteed accurate by the MLS. All information should be independently reviewed and verified for accuracy. Listing information is provided exclusively for consumers’ personal, noncommercial use and may not be used for any purpose other than to identify prospective properties consumers may be interested in purchasing.

Hi there! How can we help you?

Contact us using the form below or give us a call.

Send Us A Message:

I agree to receive marketing and customer service calls and text messages from Ken Mills. To opt out, you can reply 'stop' at any time or click the unsubscribe link in the emails. Consent is not a condition of purchase. Msg/data rates may apply. Msg frequency varies. Privacy Policy.

Do not fill in this field:

This site is protected by reCAPTCHA and the Google Privacy Policy and Terms of Service apply.

Hi there! How can we help you?

Contact us using the form below or give us a call.

Send Us A Message:

Do not fill in this field:

This site is protected by reCAPTCHA and the Google Privacy Policy and Terms of Service apply.

Hi there! How can we help you?

Contact us using the form below or give us a call.

Send Us A Message:

Do not fill in this field:

This site is protected by reCAPTCHA and the Google Privacy Policy and Terms of Service apply.

Do not fill in this field:

This site is protected by reCAPTCHA and the Google Privacy Policy and Terms of Service apply.

Do not fill in this field:

This site is protected by reCAPTCHA and the Google Privacy Policy and Terms of Service apply.

Do not fill in this field:

This site is protected by reCAPTCHA and the Google Privacy Policy and Terms of Service apply.

$

Do not fill in this field:

This site is protected by reCAPTCHA and the Google Privacy Policy and Terms of Service apply.