New Listing

Listing Tools

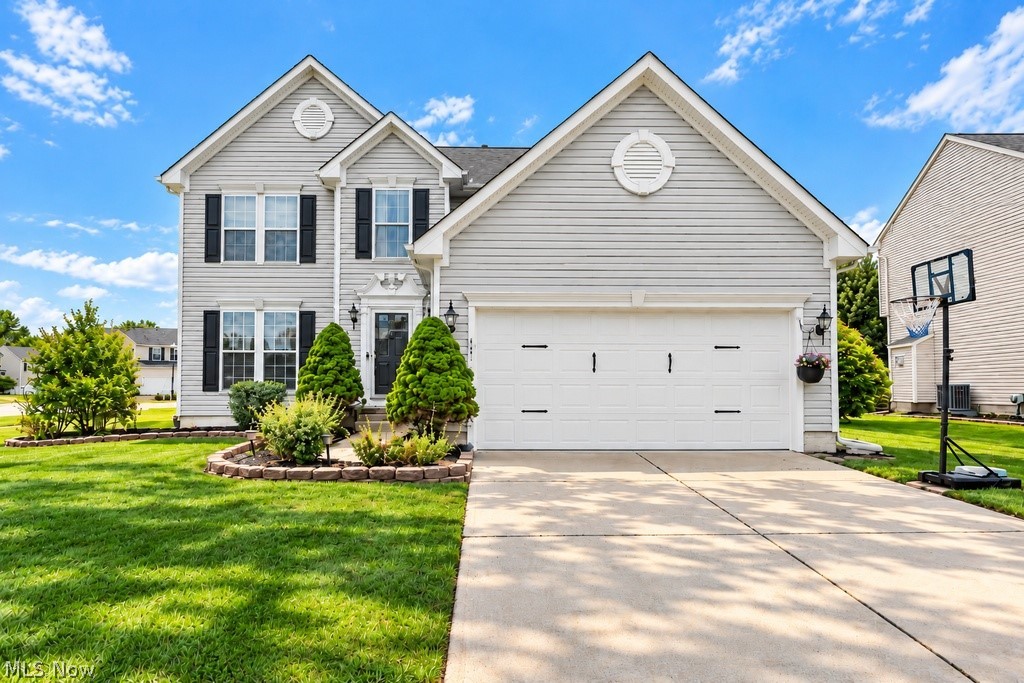
Welcome to 490 Cherrywood Lane, a spacious contemporary Colonial located in highly desirable Heisley Park. Offering more than 2,900 square feet of finished living space, this four-bedroom, 2.5-bath home provides a comfortable and functional layout with plenty of room for everyday living and entertaining. The main level begins with a hardwood foyer and central hallway that connects to the front living room, formal dining room, convenient half bath, and the open-concept kitchen and rear living areas. The eat-in kitchen features updated countertops completed in 2020, appliances replaced in 2025, ample cabinet and counter space, and a large raised breakfast bar. The kitchen opens to the family room, highlighted by a stone fireplace, and a bright morning room with additional space for dining or relaxing. Sliding glass doors from the morning room lead to a large brick-paver patio surrounded by a circular paver retaining wall and mature arborvitae, creating a private outdoor space. New Trex patio steps were added in 2026. The second floor includes four generously sized bedrooms, including a spacious owner's suite with a vaulted ceiling, walk-in closet, and updated private bathroom with a double-sink vanity. A second full bathroom serves the additional bedrooms. The finished lower level adds even more usable living space with luxury vinyl plank flooring, a large recreation room, and an additional bonus room that works well as a guest room, home office, exercise room, or other flex space. A large utility area provides dedicated storage and helps keep the finished living areas organized. Additional features include an attached two-car garage, mature landscaping, and a backyard setting on a cul-de-sac street. Heisley Park also offers sidewalks, a neighborhood park, and playground. With its generous living space, practical layout, updates, and desirable neighborhood location, 490 Cherrywood Lane is a great opportunity to call Heisley Park home.

Property Details of 490 Cherrywood Lane

Property Details

Interior Features

Exterior Features

Utilities and Appliances

Community

Other Details

Map Location

Listed by PWG Real Estate,LLC.

Based on information submitted to MLS Now as of September 25, 2026 7:58 AM UTC . All data is deemed reliable but is not guaranteed accurate by the MLS. All information should be independently reviewed and verified for accuracy. Listing information is provided exclusively for consumers’ personal, noncommercial use and may not be used for any purpose other than to identify prospective properties consumers may be interested in purchasing.

Hi there! How can we help you?

Contact us using the form below or give us a call.

Send Us A Message:

I agree to receive marketing and customer service calls and text messages from Ken Mills. To opt out, you can reply 'stop' at any time or click the unsubscribe link in the emails. Consent is not a condition of purchase. Msg/data rates may apply. Msg frequency varies. Privacy Policy.

Do not fill in this field:

This site is protected by reCAPTCHA and the Google Privacy Policy and Terms of Service apply.

Hi there! How can we help you?

Contact us using the form below or give us a call.

Send Us A Message:

Do not fill in this field:

This site is protected by reCAPTCHA and the Google Privacy Policy and Terms of Service apply.

Hi there! How can we help you?

Contact us using the form below or give us a call.

Send Us A Message:

Do not fill in this field:

This site is protected by reCAPTCHA and the Google Privacy Policy and Terms of Service apply.

Do not fill in this field:

This site is protected by reCAPTCHA and the Google Privacy Policy and Terms of Service apply.

Do not fill in this field:

This site is protected by reCAPTCHA and the Google Privacy Policy and Terms of Service apply.

Do not fill in this field:

This site is protected by reCAPTCHA and the Google Privacy Policy and Terms of Service apply.

$

Do not fill in this field:

This site is protected by reCAPTCHA and the Google Privacy Policy and Terms of Service apply.