New Listing

Listing Tools

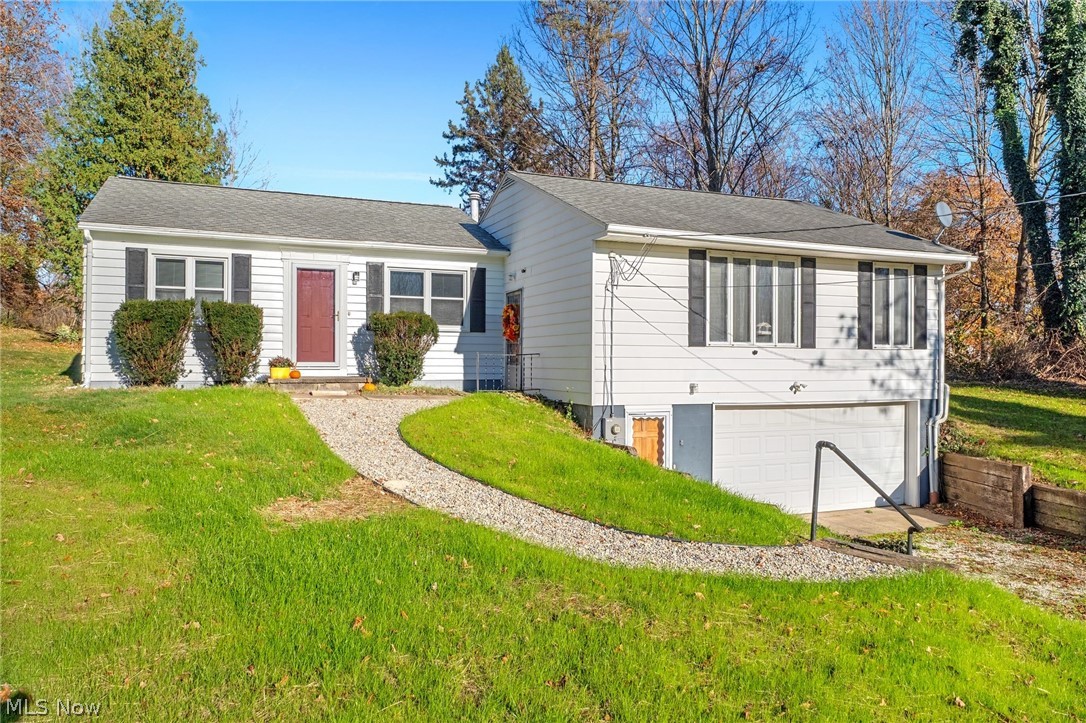
Idyllic, scenic & full of charm! Tucked onto almost an acre in the coveted Highland School District, this renovated 4-bedroom, 2 full bath raised ranch pairs cozy, bright living w/ peaceful wooded views from every window. Inside, the freshly painted 1,574 sq ft of open, airy space is flooded with natural light. The spacious living room, w/ brand-new carpet & huge west-facing windows, is made for golden-hour sunsets. New LVT flows through most of the living space, new light fixtures add a fresh glow, & the heavy lifting has been done: two new electric panels, new electric service to the property, & updated plumbing. Off the kitchen you'll find a cozy screened-in sunroom facing east, perfect for watching the sunrise with your coffee or reading an afternoon book. Step outside to a small patio adjacent to the sunroom. Two beautifully updated full baths, one with a tub and one with a walk-in shower, & a new main-floor laundry room make daily flow of life easy! The washer, electric dryer, gas stove & refrigerator all stay. Four functional bedrooms - including one off the living room that's ideal for an in-law suite or home office! The remaining bedrooms are generously sized & are ready for your finishing touches! The newly drywalled garage includes a functional utility room w/ storage. Outside, a charming vintage-style outbuilding with a slate tile front offers extra storage. You can enter in through the front of the home, or extend the gravel drive to the back for easy access through the sunroom. With newly planted grass & room to add a garden, pool, pole barn or outdoor kitchen, this peaceful, country setting offers room to grow & is ready for your next chapter! Minutes to both I -77 and I-71 makes your commute easy! Shopping & dining are close by in Sharon Center, Fairlawn or Medina. Vintage charm & modern updates! This home provides a unique opportunity for country living while still be close to amenities like restaurants, shopping, parks and more. Call today!

Property Details of 5055 Coddingville Road

Property Details

Interior Features

Exterior Features

Utilities and Appliances

Community

Other Details

Map Location

Listed by High Point Real Estate Group

Based on information submitted to MLS Now as of November 13, 2026 6:26 AM EST . All data is deemed reliable but is not guaranteed accurate by the MLS. All information should be independently reviewed and verified for accuracy. Listing information is provided exclusively for consumers’ personal, noncommercial use and may not be used for any purpose other than to identify prospective properties consumers may be interested in purchasing.

Hi there! How can we help you?

Contact us using the form below or give us a call.

Send Us A Message:

I agree to receive marketing and customer service calls and text messages from Ken Mills. To opt out, you can reply 'stop' at any time or click the unsubscribe link in the emails. Consent is not a condition of purchase. Msg/data rates may apply. Msg frequency varies. Privacy Policy.

Do not fill in this field:

This site is protected by reCAPTCHA and the Google Privacy Policy and Terms of Service apply.

Hi there! How can we help you?

Contact us using the form below or give us a call.

Send Us A Message:

Do not fill in this field:

This site is protected by reCAPTCHA and the Google Privacy Policy and Terms of Service apply.

Hi there! How can we help you?

Contact us using the form below or give us a call.

Send Us A Message:

Do not fill in this field:

This site is protected by reCAPTCHA and the Google Privacy Policy and Terms of Service apply.

Do not fill in this field:

This site is protected by reCAPTCHA and the Google Privacy Policy and Terms of Service apply.

Do not fill in this field:

This site is protected by reCAPTCHA and the Google Privacy Policy and Terms of Service apply.

Do not fill in this field:

This site is protected by reCAPTCHA and the Google Privacy Policy and Terms of Service apply.

$

Do not fill in this field:

This site is protected by reCAPTCHA and the Google Privacy Policy and Terms of Service apply.