Open House

Listing Tools

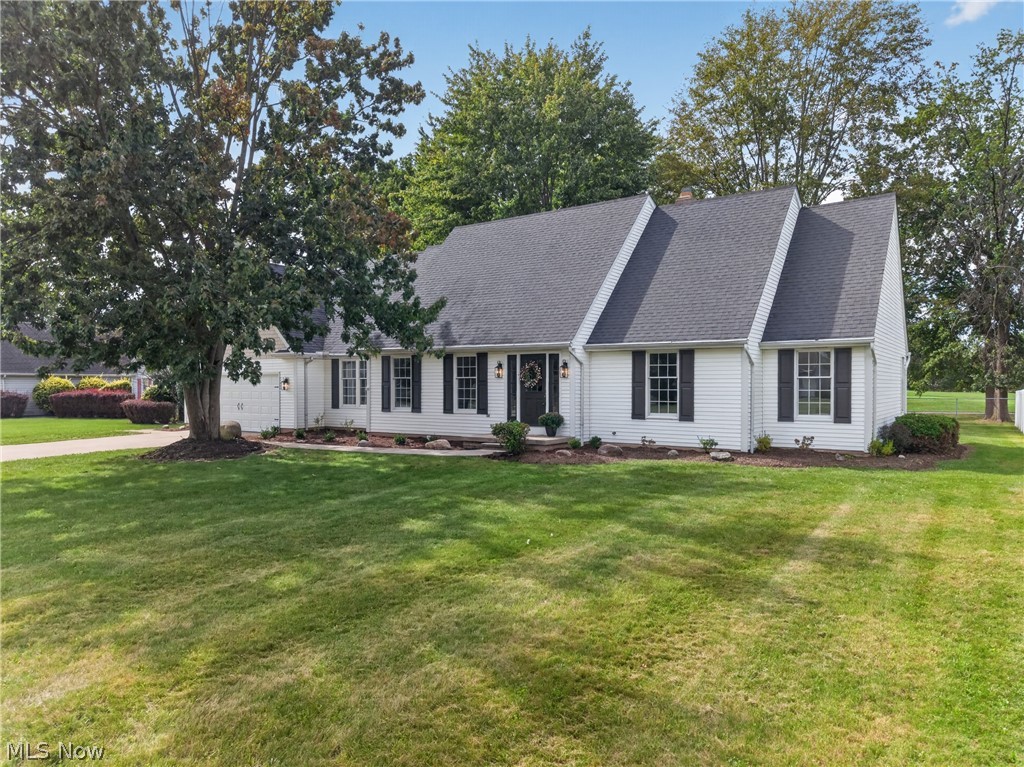
Stunning Avon Lake remodel! Nearly 2,800 square feet with three bedrooms, two full baths, one half bath, a first-floor office and desirable first-floor primary suite, this bright, spacious home is filled with natural light and beautifully renovated throughout. Step inside through the dramatic two-story foyer, with a charming office with French doors just off the entry. A bright, spacious sitting room flows into the dining room, while the back of the home opens into an impressive connected living space. The two-story great room features a fireplace, striking feature wall, and abundant natural light from large windows and sliding glass doors. The great room flows directly into the remodeled kitchen, creating an open, inviting space for everyday living and entertaining. The brand-new kitchen features quartz countertops, tile backsplash, large center island, and abundant cabinetry. Sliding doors provide direct access to the brand-new brick paver patio and backyard. The spacious first-floor primary suite features a walk-in closet and remodeled bath with a large soaking tub, gorgeous tiled floor, double vanity, and tiled walk-in shower with glass doors. A first-floor laundry/mudroom provides access to the two-car attached garage. The home also features a whole-home generator. Upstairs, an open catwalk-style hallway overlooks the great room and leads to two spacious bedrooms and an updated full bath. The extensive renovation includes all new flooring, all new lighting, a complete professional paint job throughout, a brand-new kitchen, remodeled bathrooms, extensive landscaping improvements, and the brand-new brick paver patio. The front and rear of the home have also been waterproofed. The huge unfinished basement offers plenty of space for a future rec room, home gym, workshop, or additional living space. Tastefully decorated, sparkling clean, bright, and extensively renovated throughout, this impressive Avon Lake home truly must be seen in person!

Property Details of 722 Jaycox Road

Property Details

Interior Features

Exterior Features

Utilities and Appliances

Community

Other Details

Map Location

Listed by On Target Realty,Inc.

Based on information submitted to MLS Now as of September 25, 2026 7:58 AM UTC . All data is deemed reliable but is not guaranteed accurate by the MLS. All information should be independently reviewed and verified for accuracy. Listing information is provided exclusively for consumers’ personal, noncommercial use and may not be used for any purpose other than to identify prospective properties consumers may be interested in purchasing.

Hi there! How can we help you?

Contact us using the form below or give us a call.

Send Us A Message:

I agree to receive marketing and customer service calls and text messages from Ken Mills. To opt out, you can reply 'stop' at any time or click the unsubscribe link in the emails. Consent is not a condition of purchase. Msg/data rates may apply. Msg frequency varies. Privacy Policy.

Do not fill in this field:

This site is protected by reCAPTCHA and the Google Privacy Policy and Terms of Service apply.

Hi there! How can we help you?

Contact us using the form below or give us a call.

Send Us A Message:

Do not fill in this field:

This site is protected by reCAPTCHA and the Google Privacy Policy and Terms of Service apply.

Hi there! How can we help you?

Contact us using the form below or give us a call.

Send Us A Message:

Do not fill in this field:

This site is protected by reCAPTCHA and the Google Privacy Policy and Terms of Service apply.

Do not fill in this field:

This site is protected by reCAPTCHA and the Google Privacy Policy and Terms of Service apply.

Do not fill in this field:

This site is protected by reCAPTCHA and the Google Privacy Policy and Terms of Service apply.

Do not fill in this field:

This site is protected by reCAPTCHA and the Google Privacy Policy and Terms of Service apply.

$

Do not fill in this field:

This site is protected by reCAPTCHA and the Google Privacy Policy and Terms of Service apply.