Open House

Listing Tools

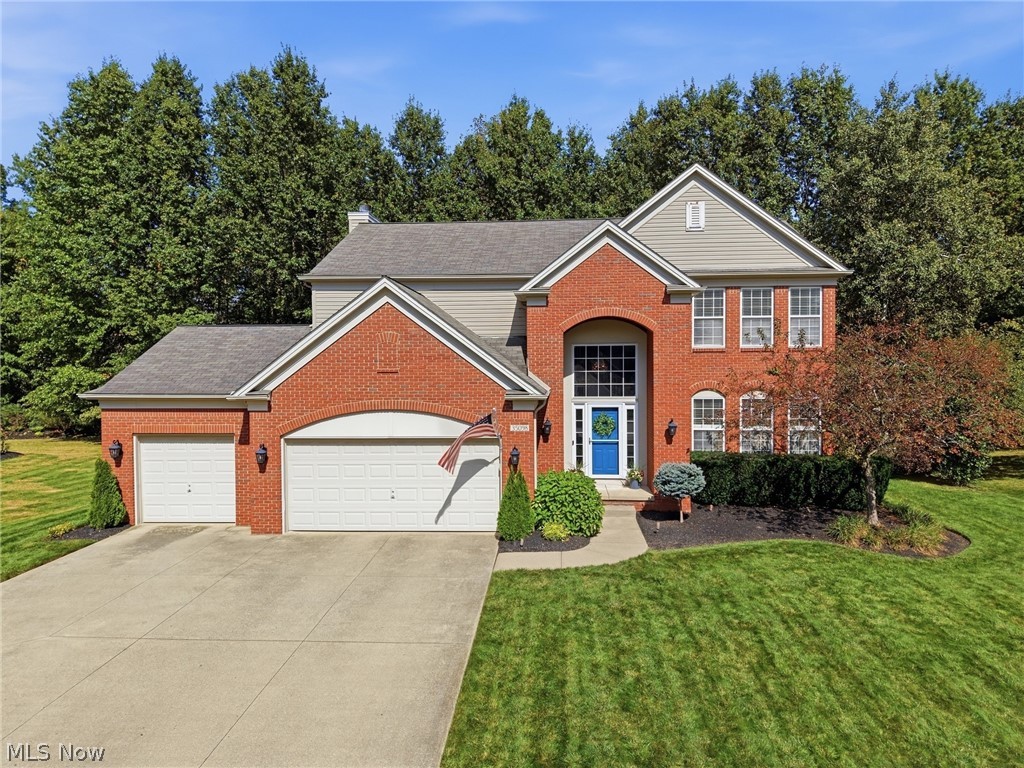
Beautifully appointed and full of character, this 4-bedroom, 2.5-bath home offers a level of warmth and detail rarely found in newer construction. A stunning two-story entry makes an immediate impression, highlighted by classic wainscoting, soaring ceilings, and a beautiful wood-and-iron staircase. Abundant natural light fills the home, enhancing its bright, welcoming feel and thoughtful architectural details throughout. The updated kitchen is both stylish and functional, creating a natural gathering space at the heart of the home. Generously sized living spaces offer an effortless flow for everyday living and entertaining, while four bedrooms provide plenty of room and flexibility. A newly created first-floor office, framed by beautiful French doors, offers a polished and private work-from-home space while still providing the flexibility to function as a formal dining room if desired. The setting is just as special. Step outside to a beautiful brick patio and private backyard backing to resident-owned woods-a peaceful, wooded backdrop that feels tucked away while still being close to everything Avon has to offer. A three-car garage provides additional space and convenience, and the home's desirable location offers easy access in and out while avoiding many of Avon's busiest traffic areas. Sophisticated without feeling too formal, this is a beautifully maintained home that blends the ease of newer construction with the charm, privacy, and character that can be difficult to find.

Property Details of 35098 Emory Drive

Property Details

Interior Features

Exterior Features

Utilities and Appliances

Community

Other Details

Map Location

Listed by EXP Realty,LLC.

Based on information submitted to MLS Now as of October 2, 2026 7:58 AM UTC . All data is deemed reliable but is not guaranteed accurate by the MLS. All information should be independently reviewed and verified for accuracy. Listing information is provided exclusively for consumers’ personal, noncommercial use and may not be used for any purpose other than to identify prospective properties consumers may be interested in purchasing.

Hi there! How can we help you?

Contact us using the form below or give us a call.

Send Us A Message:

I agree to receive marketing and customer service calls and text messages from Ken Mills. To opt out, you can reply 'stop' at any time or click the unsubscribe link in the emails. Consent is not a condition of purchase. Msg/data rates may apply. Msg frequency varies. Privacy Policy.

Do not fill in this field:

This site is protected by reCAPTCHA and the Google Privacy Policy and Terms of Service apply.

Hi there! How can we help you?

Contact us using the form below or give us a call.

Send Us A Message:

Do not fill in this field:

This site is protected by reCAPTCHA and the Google Privacy Policy and Terms of Service apply.

Hi there! How can we help you?

Contact us using the form below or give us a call.

Send Us A Message:

Do not fill in this field:

This site is protected by reCAPTCHA and the Google Privacy Policy and Terms of Service apply.

Do not fill in this field:

This site is protected by reCAPTCHA and the Google Privacy Policy and Terms of Service apply.

Do not fill in this field:

This site is protected by reCAPTCHA and the Google Privacy Policy and Terms of Service apply.

Do not fill in this field:

This site is protected by reCAPTCHA and the Google Privacy Policy and Terms of Service apply.

$

Do not fill in this field:

This site is protected by reCAPTCHA and the Google Privacy Policy and Terms of Service apply.