New Listing

Listing Tools

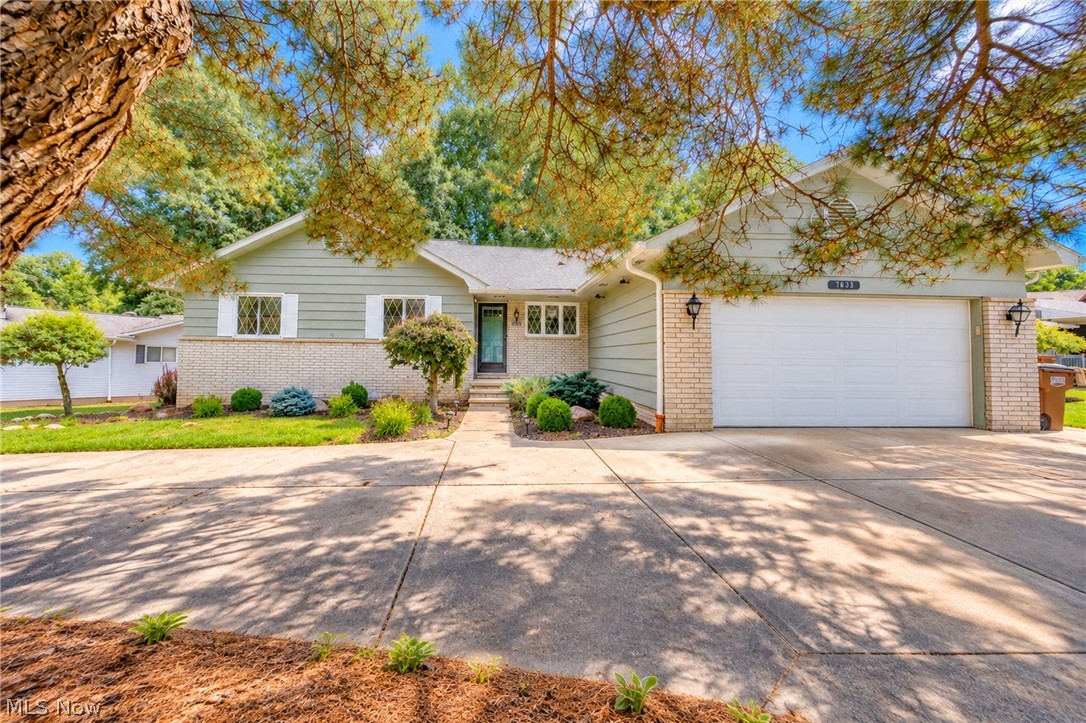
Bring your vision to life in this 3 bed, 3 bath ranch home nestled in Parma's quiet, sought-after Dogwood Estates. An ideal canvas to choose your own style, palette and configuration. Enjoy peace of mind with a ~ 2019 ROOF AND GUTTER GUARDS and a COMPLETED PRE SALE HOME INSPECTION. The main level offers 1,908 sqft and sizable rooms. The sophisticated 296 sqft family room features wood floors, rich paneling, a brick-faced fireplace (wood burning + gas line), and a slider to covered and uncovered patios, offering both shaded relaxation and sunshine. Patios are conveniently accessible from the driveway via a paved walkway, so guests can join your BBQ. The 195 sqft kitchen offers plenty of space for future redesign. The spacious open concept living and dining rooms create seamless flow with windows framing the timbered backyard. Three generously sized bedrooms! Primary bedroom has ensuite. Large closets keep entry halls clear of coats/shoes. Whole-house fan. The expansive lower level extends your possibilities--featuring 1,340 sqft of finished space including a rec room, full bath, private office/flex room, bonus room (ideal workshop or gym), and laundry area, plus storage. 2-car attached garage with pull-down attic storage and convenient service door. Horseshoe driveway (great condition!) for parking and unobstructed garage access. Set on a 0.41-acre lot with plenty of grass for play or gardening and a wooded backyard offering privacy and shade + a shed. Nearby conveniences including gas stations, banks, USPS, library, hospital, grocery, restaurants, Target, Walmart, BJ's and Shoppes at Parma within a 10-min drive! James Day Park (6 min) has an outdoor pool, playground, gaga ball bit, fitness course, walking path, mini-golf course, disc golf, ball fields/courts, picnic areas. Two Metroparks are 12-min away. Easy commuting: I-71, I-77 & I-80 are 10-12 min, Airport is 16 min, Downtown Cleveland is 24 min. Privacy, space and prime location! This home is waiting for you!

Property Details of 7833 Valley Villas Drive

Property Details

Interior Features

Exterior Features

Utilities and Appliances

Community

Other Details

Map Location

Listed by EXP Realty,LLC.

Based on information submitted to MLS Now as of September 26, 2026 7:57 AM UTC . All data is deemed reliable but is not guaranteed accurate by the MLS. All information should be independently reviewed and verified for accuracy. Listing information is provided exclusively for consumers’ personal, noncommercial use and may not be used for any purpose other than to identify prospective properties consumers may be interested in purchasing.

Hi there! How can we help you?

Contact us using the form below or give us a call.

Send Us A Message:

I agree to receive marketing and customer service calls and text messages from Ken Mills. To opt out, you can reply 'stop' at any time or click the unsubscribe link in the emails. Consent is not a condition of purchase. Msg/data rates may apply. Msg frequency varies. Privacy Policy.

Do not fill in this field:

This site is protected by reCAPTCHA and the Google Privacy Policy and Terms of Service apply.

Hi there! How can we help you?

Contact us using the form below or give us a call.

Send Us A Message:

Do not fill in this field:

This site is protected by reCAPTCHA and the Google Privacy Policy and Terms of Service apply.

Hi there! How can we help you?

Contact us using the form below or give us a call.

Send Us A Message:

Do not fill in this field:

This site is protected by reCAPTCHA and the Google Privacy Policy and Terms of Service apply.

Do not fill in this field:

This site is protected by reCAPTCHA and the Google Privacy Policy and Terms of Service apply.

Do not fill in this field:

This site is protected by reCAPTCHA and the Google Privacy Policy and Terms of Service apply.

Do not fill in this field:

This site is protected by reCAPTCHA and the Google Privacy Policy and Terms of Service apply.

$

Do not fill in this field:

This site is protected by reCAPTCHA and the Google Privacy Policy and Terms of Service apply.