New Listing

Listing Tools

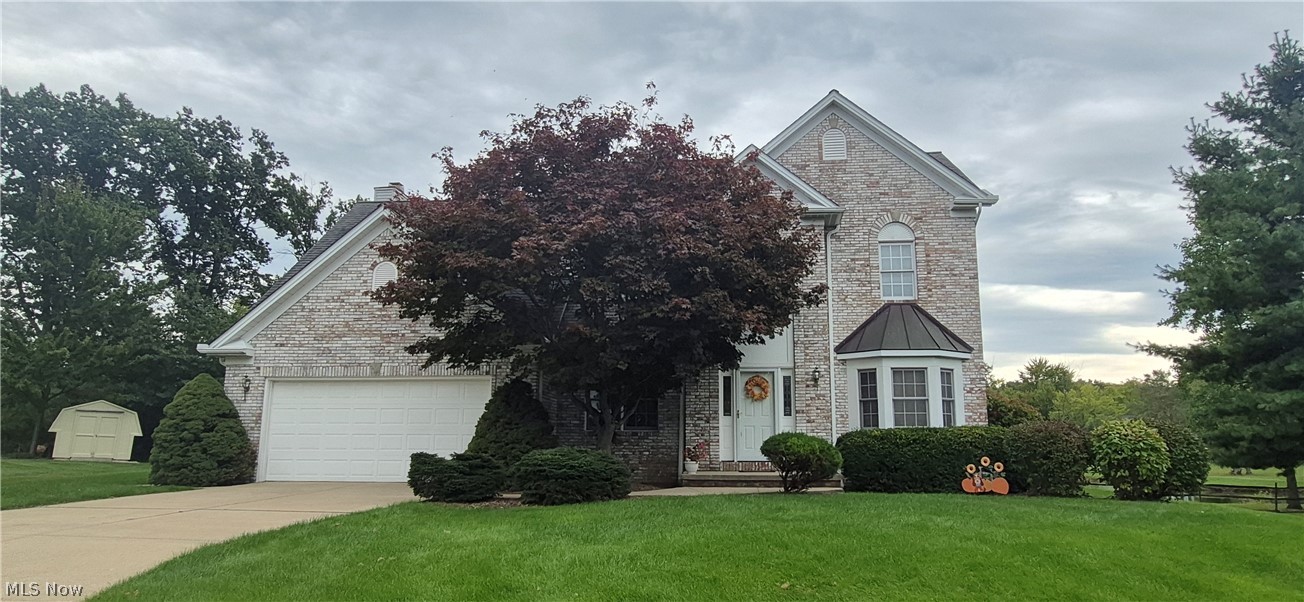
Welcome to this beautiful Colonial located in the desirable Chandler Commons, tucked away on a quiet cul-de-sac street. This spacious and well-maintained home offers four bedrooms, two full baths, and two half baths, with a comfortable layout designed for both everyday living and entertaining. An inviting open foyer welcomes you into the home, with a private office or den conveniently located just off the entry. The main level also features a living room and a formal dining room with a tray ceiling. The eat-in kitchen offers custom Corian countertops, ample cabinetry, and appliances that remain with the home. A half bath is conveniently located off the kitchen, while the nearby laundry room provides easy access to the garage and includes a newer washer and dryer. The family room is highlighted by a gas fireplace and a door leading to the expansive deck, complete with a canvas awning - an ideal space for relaxing or entertaining outdoors. Upstairs, you will find three generously sized bedrooms w/abundant closet space as well as the spacious primary bedroom that features vaulted ceilings, a large walk-in closet, a private bath with double sinks, a soaking tub, and a walk-in shower. The basement provides even more potential, featuring an additional half bath, storage area, utility tub, two large storage closets and a recreation area ready for your finishing touches. Outside, the home backs up to a wooded area & a pond to enjoy the gorgeous quiet semi-private backyard. For all your extra yard tools, you'll find a storage shed in the backyard. Updates include: o Roof: Complete tear-off (2012) o Furnace & A/C (2009) o Thermostat (2021) o Hot Water Tank (2024) The annual HOA fee includes access to the community pool, tennis court, pavilion, playground, and baseball field. This home is clean, spacious, and move-in ready. This wonderful home offers a one-year Home Warranty along w/a welcoming combination of indoor comfort, outdoor space, & neighborhood amenities.

Property Details of 19457 Stony Point Drive

Property Details

Interior Features

Exterior Features

Utilities and Appliances

Community

Other Details

Map Location

Listed by Keller Williams Elevate

Based on information submitted to MLS Now as of October 3, 2026 7:26 AM UTC . All data is deemed reliable but is not guaranteed accurate by the MLS. All information should be independently reviewed and verified for accuracy. Listing information is provided exclusively for consumers’ personal, noncommercial use and may not be used for any purpose other than to identify prospective properties consumers may be interested in purchasing.

Hi there! How can we help you?

Contact us using the form below or give us a call.

Send Us A Message:

I agree to receive marketing and customer service calls and text messages from Ken Mills. To opt out, you can reply 'stop' at any time or click the unsubscribe link in the emails. Consent is not a condition of purchase. Msg/data rates may apply. Msg frequency varies. Privacy Policy.

Do not fill in this field:

This site is protected by reCAPTCHA and the Google Privacy Policy and Terms of Service apply.

Hi there! How can we help you?

Contact us using the form below or give us a call.

Send Us A Message:

Do not fill in this field:

This site is protected by reCAPTCHA and the Google Privacy Policy and Terms of Service apply.

Hi there! How can we help you?

Contact us using the form below or give us a call.

Send Us A Message:

Do not fill in this field:

This site is protected by reCAPTCHA and the Google Privacy Policy and Terms of Service apply.

Do not fill in this field:

This site is protected by reCAPTCHA and the Google Privacy Policy and Terms of Service apply.

Do not fill in this field:

This site is protected by reCAPTCHA and the Google Privacy Policy and Terms of Service apply.

Do not fill in this field:

This site is protected by reCAPTCHA and the Google Privacy Policy and Terms of Service apply.

$

Do not fill in this field:

This site is protected by reCAPTCHA and the Google Privacy Policy and Terms of Service apply.