New Listing

Listing Tools

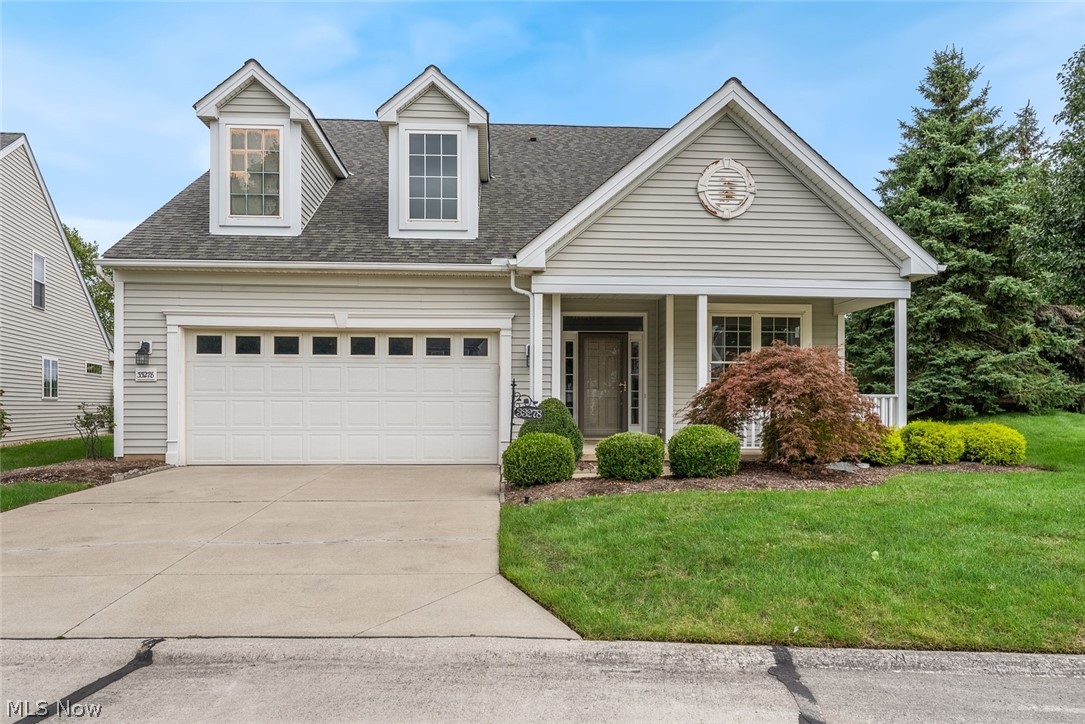
Welcome to the charming cluster home in the desirable Waterside Crossings community of Avon Lake! This beautifully appointed 2,221-square-foot home offers a spacious, thoughtfully designed layout with exceptional first floor living and beautiful pond views. From the moment you arrive, you'll appreciate the inviting covered porch and attached two-car garage with a non-porous floor. Step inside to a two story foyer with an open staircase leading to the second floor. Just off the foyer is a private office, followed by a formal dining room that flows seamlessly into the spacious living area and kitchen. The living room features a cozy fireplace and vaulted ceiling, creating a warm and inviting space for relaxing or entertaining. The adjacent dining area opens to the outdoor patio, where you can enjoy peaceful views of the pond. The well-appointed kitchen features granite countertops, a stylish backsplash, breakfast seating, and included appliances. The first floor also offers a private ensuite bedroom featuring an ensuite bath and a large walk in closet. The spa-inspired bathroom includes a double-sink vanity, walk-in shower, soaking tub. A convenient half bath and first-floor laundry room complete the main level. Upstairs, you'll find two additional bedrooms, a full bathroom, and a loft area overlooking the two living room, perfect for a reading nook, study area, or additional flex space. In addition there is a 21x8 storage room that gives ample space to house your extra items. Ideally located in Avon Lake, near Avon Point, shopping, dining, entertainment, and everyday conveniences. With its spacious floor plan, first-floor ensuite, beautiful pond setting, and desirable community location, this home offers the best of comfortable and convenient Avon Lake living. Schedule your private viewing today and discover what this home has to offer!

Property Details of 33278 Ambleside Drive

Property Details

Interior Features

Utilities and Appliances

Community

Other Details

Map Location

Listed by Keller Williams Citywide

Based on information submitted to MLS Now as of September 26, 2026 7:57 AM UTC . All data is deemed reliable but is not guaranteed accurate by the MLS. All information should be independently reviewed and verified for accuracy. Listing information is provided exclusively for consumers’ personal, noncommercial use and may not be used for any purpose other than to identify prospective properties consumers may be interested in purchasing.

Hi there! How can we help you?

Contact us using the form below or give us a call.

Send Us A Message:

I agree to receive marketing and customer service calls and text messages from Ken Mills. To opt out, you can reply 'stop' at any time or click the unsubscribe link in the emails. Consent is not a condition of purchase. Msg/data rates may apply. Msg frequency varies. Privacy Policy.

Do not fill in this field:

This site is protected by reCAPTCHA and the Google Privacy Policy and Terms of Service apply.

Hi there! How can we help you?

Contact us using the form below or give us a call.

Send Us A Message:

Do not fill in this field:

This site is protected by reCAPTCHA and the Google Privacy Policy and Terms of Service apply.

Hi there! How can we help you?

Contact us using the form below or give us a call.

Send Us A Message:

Do not fill in this field:

This site is protected by reCAPTCHA and the Google Privacy Policy and Terms of Service apply.

Do not fill in this field:

This site is protected by reCAPTCHA and the Google Privacy Policy and Terms of Service apply.

Do not fill in this field:

This site is protected by reCAPTCHA and the Google Privacy Policy and Terms of Service apply.

Do not fill in this field:

This site is protected by reCAPTCHA and the Google Privacy Policy and Terms of Service apply.

$

Do not fill in this field:

This site is protected by reCAPTCHA and the Google Privacy Policy and Terms of Service apply.