New Listing

Listing Tools

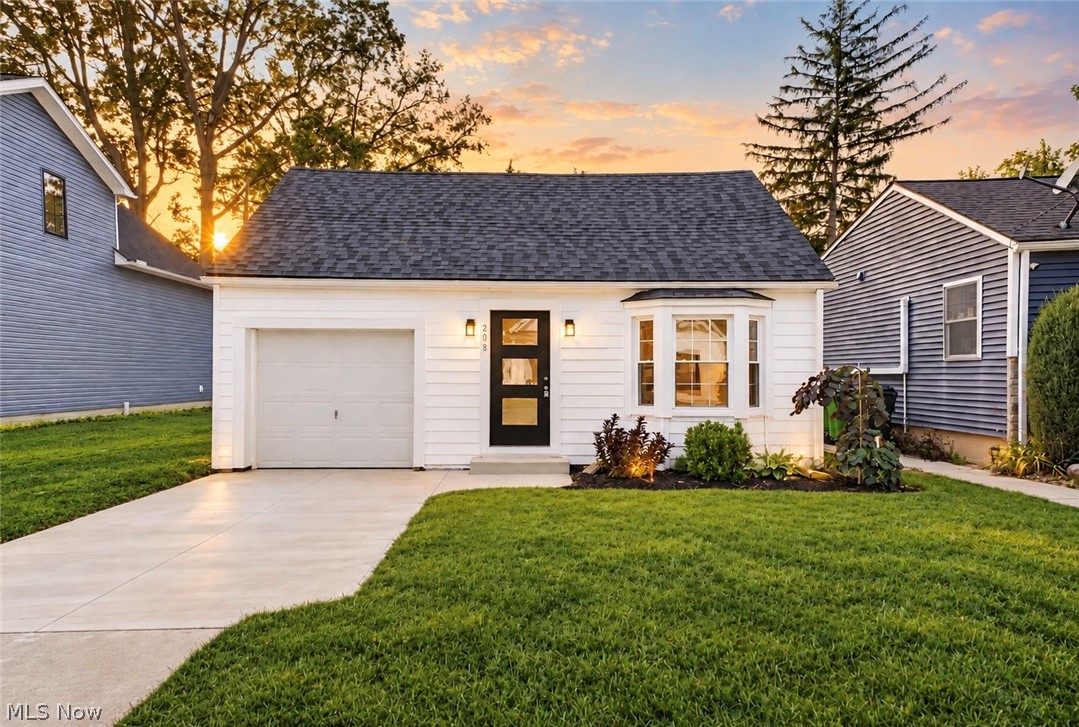
Welcome to 208 Sunset Road in Avon Lake, a beautifully updated Cape Cod offering a fresh, move-in-ready interior and an inviting location near Lake Erie. This 3-bedroom, 1.5-bath home offers approximately 1,250 square feet of living space with a flexible one-and-a-half-story layout, and an attached one-car garage. Step inside to a bright, neutral interior where extensive 2026 improvements give the home a crisp, modern feel. New flooring, paint, trim and doors flow throughout the living spaces, while updated lighting and newer windows add to the home's clean presentation. The welcoming living room features a charming bay window, attractive wood laminate flooring, while the adjoining dining area provides a comfortable space for everyday meals and entertaining. The renovated kitchen is a standout with white cabinetry, quartz countertops, a neutral tile backsplash, recessed and under-cabinet lighting, generous storage and new stainless-steel appliances. The main level includes two bedrooms, full bathroom and convenient laundry area, while the second floor expands the home's versatility with another bedroom, a newly added half bath. The improvements go well beyond cosmetics. Major 2026 updates include a new HVAC system, roof, electrical service panel and lighting, interior water and sewer plumbing lines, battery backup, laundry room, driveway and patio, plus a vapor-barrier drainage and sump-pump system. Outside, enjoy a manageable fenced yard, fresh concrete patio and driveway. Adding to the appeal is the home's Lake Erie lifestyle. The property includes access to a neighborhood lake membership at Vineyard Beach at the north end of the street. Go south and enjoy Sunset Park with it's playground, recreation areas, and hiking trails giving this home a wonderful combination of neighborhood recreation and proximity to the lake.

Property Details of 208 Sunset Road

Property Details

Interior Features

Exterior Features

Utilities and Appliances

Community

Other Details

Map Location

Listed by RE/MAX Crossroads Properties

Based on information submitted to MLS Now as of September 30, 2026 6:56 AM UTC . All data is deemed reliable but is not guaranteed accurate by the MLS. All information should be independently reviewed and verified for accuracy. Listing information is provided exclusively for consumers’ personal, noncommercial use and may not be used for any purpose other than to identify prospective properties consumers may be interested in purchasing.

Hi there! How can we help you?

Contact us using the form below or give us a call.

Send Us A Message:

I agree to receive marketing and customer service calls and text messages from Ken Mills. To opt out, you can reply 'stop' at any time or click the unsubscribe link in the emails. Consent is not a condition of purchase. Msg/data rates may apply. Msg frequency varies. Privacy Policy.

Do not fill in this field:

This site is protected by reCAPTCHA and the Google Privacy Policy and Terms of Service apply.

Hi there! How can we help you?

Contact us using the form below or give us a call.

Send Us A Message:

Do not fill in this field:

This site is protected by reCAPTCHA and the Google Privacy Policy and Terms of Service apply.

Hi there! How can we help you?

Contact us using the form below or give us a call.

Send Us A Message:

Do not fill in this field:

This site is protected by reCAPTCHA and the Google Privacy Policy and Terms of Service apply.

Do not fill in this field:

This site is protected by reCAPTCHA and the Google Privacy Policy and Terms of Service apply.

Do not fill in this field:

This site is protected by reCAPTCHA and the Google Privacy Policy and Terms of Service apply.

Do not fill in this field:

This site is protected by reCAPTCHA and the Google Privacy Policy and Terms of Service apply.

$

Do not fill in this field:

This site is protected by reCAPTCHA and the Google Privacy Policy and Terms of Service apply.