Open House

Listing Tools

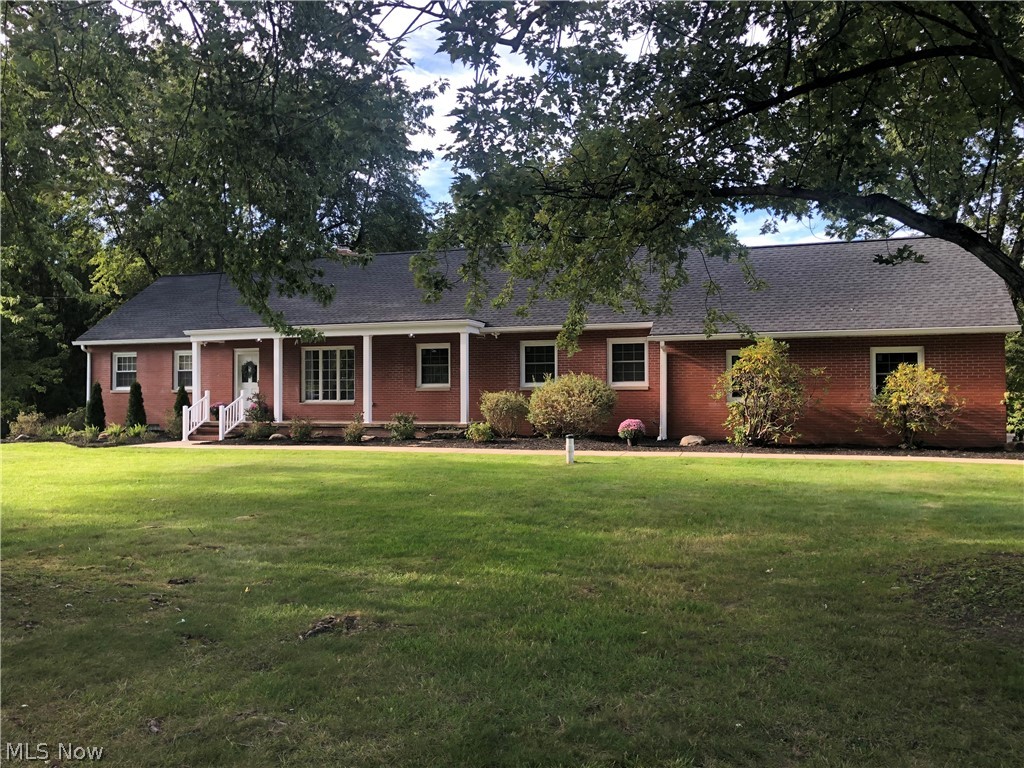
Welcome to this charming but spacious 5 bdrm, 4 full bath home situated on a picturesque .95 acre lot and walk-out lower level in Hudson. This home offers an abundance of space, character, and versatility. Significantly renovated and updated over the past 7 years, including the HVAC system (2019), updated kitchen with granite counters, marble backsplash and appliances-including a double oven (2019-2020), 3 renovated bathrooms w/ tile showers and surrounds (2019-2020), refinished hardwood floors, carpeting, gutters and drainage improvements, new septic & well with filtration system (2019), new concrete driveway (2019), new concrete stamped patio with water feature (2019-2020), primary bdrm carpet, front gutters, & front porch posts 2026. This comfortable home has a unique floor plan with 3 bedrooms on the 1st floor (includes the primary) & 2 bedrooms (each with its own bonus room) on the 2nd floor. Ample storage with many closets and built-in spaces for linens, bookcases, etc. This property could be used as convenient one-level living while also providing abundantly more living space than its appearance. Large family room in walk-out lower level w/ fireplace leads to stamped concrete patio. Full of rustic and distinctive character, the home features 2 wood-burning fireplaces and antique barnstone incorporated throughout the landscaping. The combination of beautiful landscaping, barnstone accents, water feature, and generous yard creates a distinctive outdoor environment with plenty of character and privacy. The home has a community lake, beach for swimming, fishing, and picnic tables along with numerous local amenities and also has easy access to Hudson Springs Park via a walking trail located just a few houses away. Whether you desire room for a growing family, multigenerational family, space for guests and hobbies, or easy first floor living, this one of a kind home is ready to be enjoyed.

Property Details of 2613 Doug Avenue

Property Details

Interior Features

Exterior Features

Utilities and Appliances

Community

Other Details

Map Location

Listed by Berkshire Hathaway HomeServices Simon & Salhany Realty

Based on information submitted to MLS Now as of September 26, 2026 7:57 AM UTC . All data is deemed reliable but is not guaranteed accurate by the MLS. All information should be independently reviewed and verified for accuracy. Listing information is provided exclusively for consumers’ personal, noncommercial use and may not be used for any purpose other than to identify prospective properties consumers may be interested in purchasing.

Hi there! How can we help you?

Contact us using the form below or give us a call.

Send Us A Message:

I agree to receive marketing and customer service calls and text messages from Ken Mills. To opt out, you can reply 'stop' at any time or click the unsubscribe link in the emails. Consent is not a condition of purchase. Msg/data rates may apply. Msg frequency varies. Privacy Policy.

Do not fill in this field:

This site is protected by reCAPTCHA and the Google Privacy Policy and Terms of Service apply.

Hi there! How can we help you?

Contact us using the form below or give us a call.

Send Us A Message:

Do not fill in this field:

This site is protected by reCAPTCHA and the Google Privacy Policy and Terms of Service apply.

Hi there! How can we help you?

Contact us using the form below or give us a call.

Send Us A Message:

Do not fill in this field:

This site is protected by reCAPTCHA and the Google Privacy Policy and Terms of Service apply.

Do not fill in this field:

This site is protected by reCAPTCHA and the Google Privacy Policy and Terms of Service apply.

Do not fill in this field:

This site is protected by reCAPTCHA and the Google Privacy Policy and Terms of Service apply.

Do not fill in this field:

This site is protected by reCAPTCHA and the Google Privacy Policy and Terms of Service apply.

$

Do not fill in this field:

This site is protected by reCAPTCHA and the Google Privacy Policy and Terms of Service apply.