Open House

Listing Tools

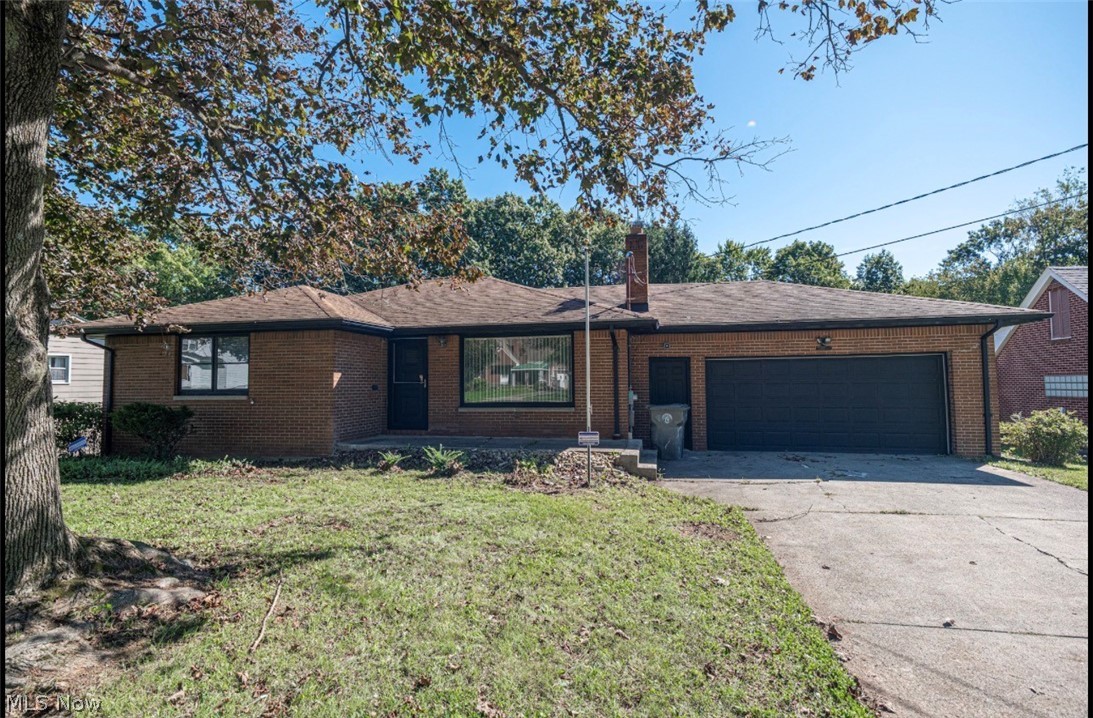
Welcome home to this beautifully updated 3-bedroom brick ranch offering stylish finishes and numerous improvements throughout! From the moment you enter, you'll notice the fresh, modern feel, with newer paint throughout, updated flooring, and thoughtful updates in nearly every area of the home. The remodeled kitchen is a standout, featuring white cabinetry, granite countertops, a new backsplash, updated appliances, and new flooring in kitchen area. The kitchen opens to the main living areas, creating a functional layout for everyday living and entertaining. The spacious living room offers plenty of natural light and features a beautiful brick fireplace, creating a warm and inviting focal point. All three bedrooms are located on the main level and feature carpeting and ample closet space. The completely updated full bathroom features a new vanity, fixtures, flooring, and a beautifully updated tub/shower area. The improvements continue in the lower level, where you'll find a convenient half bathroom, a full basement, and epoxy shield was done to the basement floor. Additional updates include new electrical service coming into the home and a new electrical service panel. Outside, this classic brick ranch features a two-car attached garage, driveway parking, and a partially fenced backyard. With its combination of classic brick construction and extensive interior updates, this home is ready for its next owner to simply move in and enjoy. |3 bedrooms | 1 full bath | 1 half bath | Full basement | 2-car garage | Brick ranch | Partially fenced yard | Updated kitchen | Granite countertops | Updated bathrooms | New electrical service coming into the home & electric service panel | Epoxy shield basement floor | Fresh paint throughout Schedule your showing today

Property Details of 3525 Shirley Road

Property Details

Interior Features

Exterior Features

Utilities and Appliances

Community

Other Details

Map Location

Listed by Keller Williams Legacy Group Realty

Based on information submitted to MLS Now as of September 26, 2026 7:57 AM UTC . All data is deemed reliable but is not guaranteed accurate by the MLS. All information should be independently reviewed and verified for accuracy. Listing information is provided exclusively for consumers’ personal, noncommercial use and may not be used for any purpose other than to identify prospective properties consumers may be interested in purchasing.

Hi there! How can we help you?

Contact us using the form below or give us a call.

Send Us A Message:

I agree to receive marketing and customer service calls and text messages from Ken Mills. To opt out, you can reply 'stop' at any time or click the unsubscribe link in the emails. Consent is not a condition of purchase. Msg/data rates may apply. Msg frequency varies. Privacy Policy.

Do not fill in this field:

This site is protected by reCAPTCHA and the Google Privacy Policy and Terms of Service apply.

Hi there! How can we help you?

Contact us using the form below or give us a call.

Send Us A Message:

Do not fill in this field:

This site is protected by reCAPTCHA and the Google Privacy Policy and Terms of Service apply.

Hi there! How can we help you?

Contact us using the form below or give us a call.

Send Us A Message:

Do not fill in this field:

This site is protected by reCAPTCHA and the Google Privacy Policy and Terms of Service apply.

Do not fill in this field:

This site is protected by reCAPTCHA and the Google Privacy Policy and Terms of Service apply.

Do not fill in this field:

This site is protected by reCAPTCHA and the Google Privacy Policy and Terms of Service apply.

Do not fill in this field:

This site is protected by reCAPTCHA and the Google Privacy Policy and Terms of Service apply.

$

Do not fill in this field:

This site is protected by reCAPTCHA and the Google Privacy Policy and Terms of Service apply.