Open House

Listing Tools

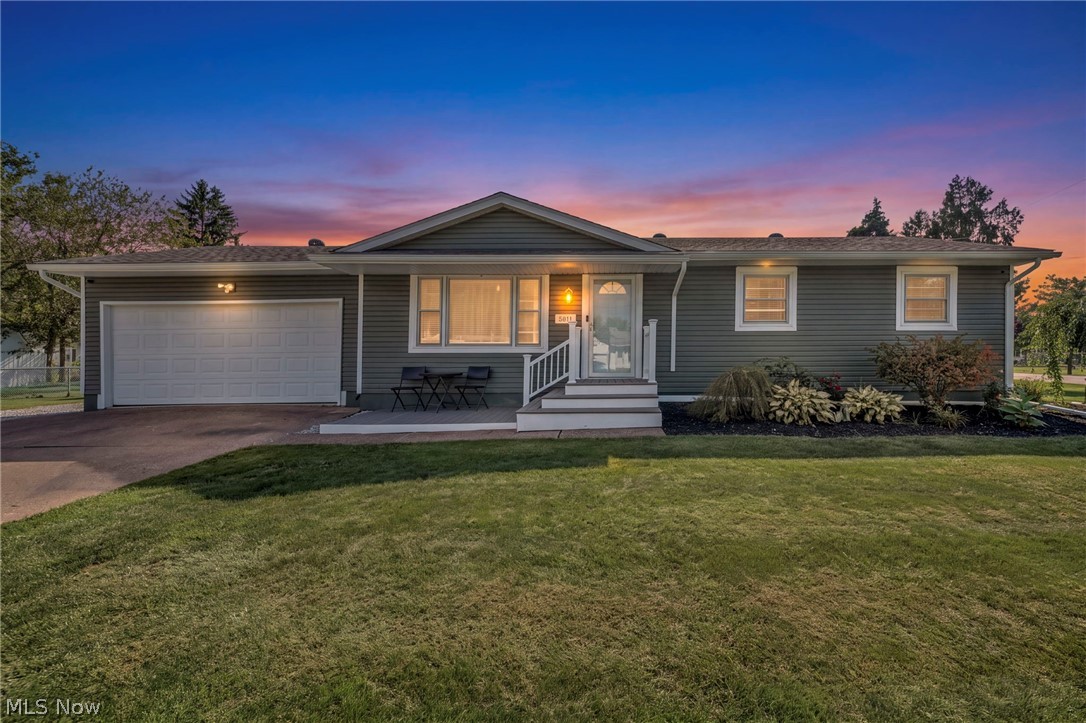
CURB APPEAL, LOCATION & MAJOR UPDATES located in Perkins Township! Welcome to this well-maintained 3-4 bedroom, 2 full bath ranch situated on an attractive corner lot in desirable Perkins Township! Offering convenient one-floor living plus additional space in the partial basement, this home features many of the big ticket improvements already completed, including a newer roof, HVAC system with natural gas, vinyl siding, gutters and downspouts.Inside, you'll find a flexible floor plan with a combination of natural hardwood and vinyl plank flooring. The kitchen includes newer stainless steel appliances featuring a refrigerator, built-in microwave, gas range and dishwasher, newer tiled back splash and countertops. Located off the main family room is an entry to an enclosed patio where you can relax and unwind, offering a peaceful space with easy access to the backyard. The partial finished basement adds additional living space and a potential fourth bedroom, built-in electric fireplace for heat and entertainment center-creating that cozy vibe for movie night!Enjoy the attached two car garage, nicely maintained lawn and landscaping, and a spacious corner lot-all in a location that puts so much of the Perkins Twp. area within easy reach. Schools and a local neighborhood park are within walking distance, with shopping, dining, and Erie Metro Parks nearby. You're also just a quick drive from downtown Sandusky's waterfront, Lake Erie, Cedar Point, CP Sports Center and access to the Lake Erie Islands. A solid, well cared for home with great curb appeal, major improvement already completed and a location that makes it easy to enjoy everything the Lake Erie region has to offer! All information, including room sizes, features, and descriptions, is deemed reliable but not guaranteed and should be independently verified by all buyers and real estate agents. Washer & Dryer Excluded.

Property Details of 3811 Hoffman Drive

Property Details

Interior Features

Exterior Features

Utilities and Appliances

Community

Other Details

Map Location

Listed by EXP Realty,LLC.

Based on information submitted to MLS Now as of September 27, 2026 8:27 AM UTC . All data is deemed reliable but is not guaranteed accurate by the MLS. All information should be independently reviewed and verified for accuracy. Listing information is provided exclusively for consumers’ personal, noncommercial use and may not be used for any purpose other than to identify prospective properties consumers may be interested in purchasing.

Hi there! How can we help you?

Contact us using the form below or give us a call.

Send Us A Message:

I agree to receive marketing and customer service calls and text messages from Ken Mills. To opt out, you can reply 'stop' at any time or click the unsubscribe link in the emails. Consent is not a condition of purchase. Msg/data rates may apply. Msg frequency varies. Privacy Policy.

Do not fill in this field:

This site is protected by reCAPTCHA and the Google Privacy Policy and Terms of Service apply.

Hi there! How can we help you?

Contact us using the form below or give us a call.

Send Us A Message:

Do not fill in this field:

This site is protected by reCAPTCHA and the Google Privacy Policy and Terms of Service apply.

Hi there! How can we help you?

Contact us using the form below or give us a call.

Send Us A Message:

Do not fill in this field:

This site is protected by reCAPTCHA and the Google Privacy Policy and Terms of Service apply.

Do not fill in this field:

This site is protected by reCAPTCHA and the Google Privacy Policy and Terms of Service apply.

Do not fill in this field:

This site is protected by reCAPTCHA and the Google Privacy Policy and Terms of Service apply.

Do not fill in this field:

This site is protected by reCAPTCHA and the Google Privacy Policy and Terms of Service apply.

$

Do not fill in this field:

This site is protected by reCAPTCHA and the Google Privacy Policy and Terms of Service apply.