New Listing

Listing Tools

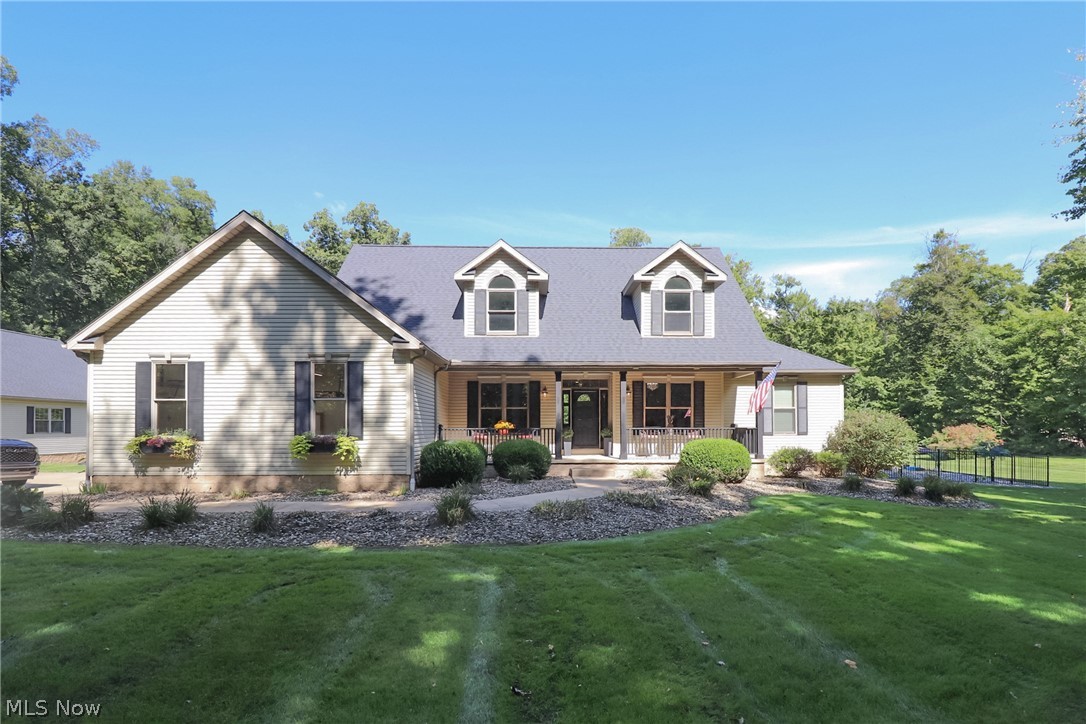
Set among four acres of beautiful trees, this spacious newly updated home offers approximately 4,664 square feet of finished living space, including approximately 2,664 square feet of living space above grade and 2,010 square feet in the walk-out basement. The first floor's living room area boasts a rustic stone fireplace, a windmill ceiling fan, high ceilings, and French doors that lead to the screened-in back porch. The newly refinished wood flooring in much of the home adds a warm rustic feel. The main floor is made even more inviting by a formal dining room with French doors, a convenient half bath, and a laundry room complete with cabinets and a sink. The first-floor primary Master suite includes two walk-in closets and a spacious bathroom with a jetted garden tub, separate shower, recessed lighting and dual sinks. Upstairs, a second Master suite has a private bathroom with skylight and spacious walk-in closet. Two additional bedrooms and another full bath provide room for guests or a variety of uses. The finished walkout basement offers even more space, with a bedroom, full bath and bar area equipped with a stainless refrigerator and wine cooler. The home also features a wood-burning furnace in addition to the forced air gas furnace, water softener and 200-amp electric service. Outside, enjoy the 40-by-20 foot in-ground pool with a diving board, slide, hot tub and newly installed fence around the pool. The private backyard features a firepit area and professional landscaping. Additional lighting enhances the porch and pool areas. A 36-by-30-foot detached garage includes stairs to a loft while the Attached two car garage is oversized for more storage space. This home is a must-see home with too many updates to list. Call for your private showing before this one is gone.

Property Details of 2303 W Steiner Road

Property Details

Interior Features

Exterior Features

Utilities and Appliances

Community

Other Details

Map Location

Listed by Gray Estates,LLC

Based on information submitted to MLS Now as of September 30, 2026 6:56 AM UTC . All data is deemed reliable but is not guaranteed accurate by the MLS. All information should be independently reviewed and verified for accuracy. Listing information is provided exclusively for consumers’ personal, noncommercial use and may not be used for any purpose other than to identify prospective properties consumers may be interested in purchasing.

Hi there! How can we help you?

Contact us using the form below or give us a call.

Send Us A Message:

I agree to receive marketing and customer service calls and text messages from Ken Mills. To opt out, you can reply 'stop' at any time or click the unsubscribe link in the emails. Consent is not a condition of purchase. Msg/data rates may apply. Msg frequency varies. Privacy Policy.

Do not fill in this field:

This site is protected by reCAPTCHA and the Google Privacy Policy and Terms of Service apply.

Hi there! How can we help you?

Contact us using the form below or give us a call.

Send Us A Message:

Do not fill in this field:

This site is protected by reCAPTCHA and the Google Privacy Policy and Terms of Service apply.

Hi there! How can we help you?

Contact us using the form below or give us a call.

Send Us A Message:

Do not fill in this field:

This site is protected by reCAPTCHA and the Google Privacy Policy and Terms of Service apply.

Do not fill in this field:

This site is protected by reCAPTCHA and the Google Privacy Policy and Terms of Service apply.

Do not fill in this field:

This site is protected by reCAPTCHA and the Google Privacy Policy and Terms of Service apply.

Do not fill in this field:

This site is protected by reCAPTCHA and the Google Privacy Policy and Terms of Service apply.

$

Do not fill in this field:

This site is protected by reCAPTCHA and the Google Privacy Policy and Terms of Service apply.