Open House

Listing Tools

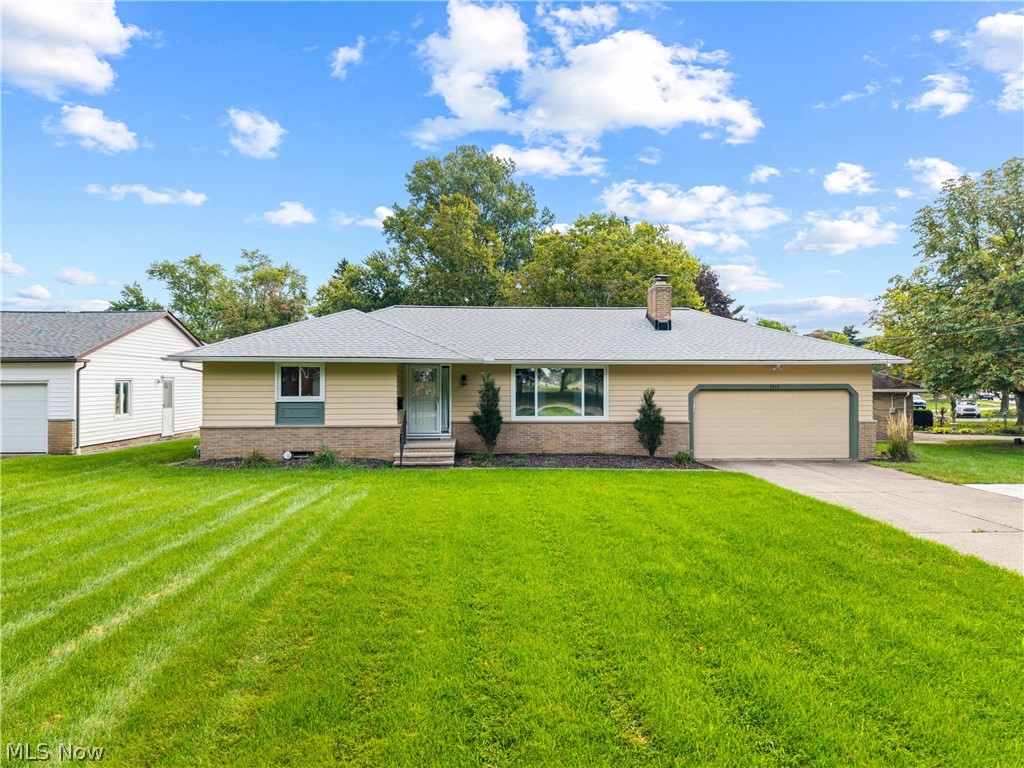
Welcome to this nicely landscaped 3-bedroom, 1.5-bath ranch offering great curb appeal, an attached 2-car garage, an open, functional layout, and an impressive list of recent updates. Step inside to the inviting living room featuring a wood-burning fireplace and laminate flooring that continues into the dining area and kitchen. A sliding patio door off the dining room provides access to the backyard and patio space, perfect for relaxing or entertaining outdoors. The kitchen features white cabinetry, granite countertops, a breakfast bar, tile backsplash, stainless-steel appliances, and plenty of room for an eat-in dining area. A convenient half bath is located just off the kitchen. The other end of the home holds three bedrooms that offer generous room sizes, while great closet and storage space can be found throughout the home. The spacious main bath, updated in 2023, features a granite-top vanity and tub/shower combination with glass doors. The full basement provides even more possibilities, including a finished room ideal for a home office, hobby space, workout room, or additional living area, along with plenty of storage and glass block windows. Numerous improvements add to the home's appeal, including windows, lighting, doors, electrical updates, and central air, all updated in 2023. Additional improvements include a new roof, hot water heater, updated electrical panel, additional insulation pumped into the walls, leveled driveway, new garage door opener, new chimney cap, and updated light fixtures and recessed lighting. The extended 2-car attached garage features tall ceilings and provides additional space for parking, storage, or projects. With comfortable one-floor living, a full basement, great storage, and so many major updates already completed, this ranch is ready for its next owner to make it home.

Property Details of 7413 Ward Road

Property Details

Interior Features

Exterior Features

Utilities and Appliances

Community

Other Details

Map Location

Listed by Keller Williams Elevate

Based on information submitted to MLS Now as of October 3, 2026 7:26 AM UTC . All data is deemed reliable but is not guaranteed accurate by the MLS. All information should be independently reviewed and verified for accuracy. Listing information is provided exclusively for consumers’ personal, noncommercial use and may not be used for any purpose other than to identify prospective properties consumers may be interested in purchasing.

Hi there! How can we help you?

Contact us using the form below or give us a call.

Send Us A Message:

I agree to receive marketing and customer service calls and text messages from Ken Mills. To opt out, you can reply 'stop' at any time or click the unsubscribe link in the emails. Consent is not a condition of purchase. Msg/data rates may apply. Msg frequency varies. Privacy Policy.

Do not fill in this field:

This site is protected by reCAPTCHA and the Google Privacy Policy and Terms of Service apply.

Hi there! How can we help you?

Contact us using the form below or give us a call.

Send Us A Message:

Do not fill in this field:

This site is protected by reCAPTCHA and the Google Privacy Policy and Terms of Service apply.

Hi there! How can we help you?

Contact us using the form below or give us a call.

Send Us A Message:

Do not fill in this field:

This site is protected by reCAPTCHA and the Google Privacy Policy and Terms of Service apply.

Do not fill in this field:

This site is protected by reCAPTCHA and the Google Privacy Policy and Terms of Service apply.

Do not fill in this field:

This site is protected by reCAPTCHA and the Google Privacy Policy and Terms of Service apply.

Do not fill in this field:

This site is protected by reCAPTCHA and the Google Privacy Policy and Terms of Service apply.

$

Do not fill in this field:

This site is protected by reCAPTCHA and the Google Privacy Policy and Terms of Service apply.