Open House

Listing Tools

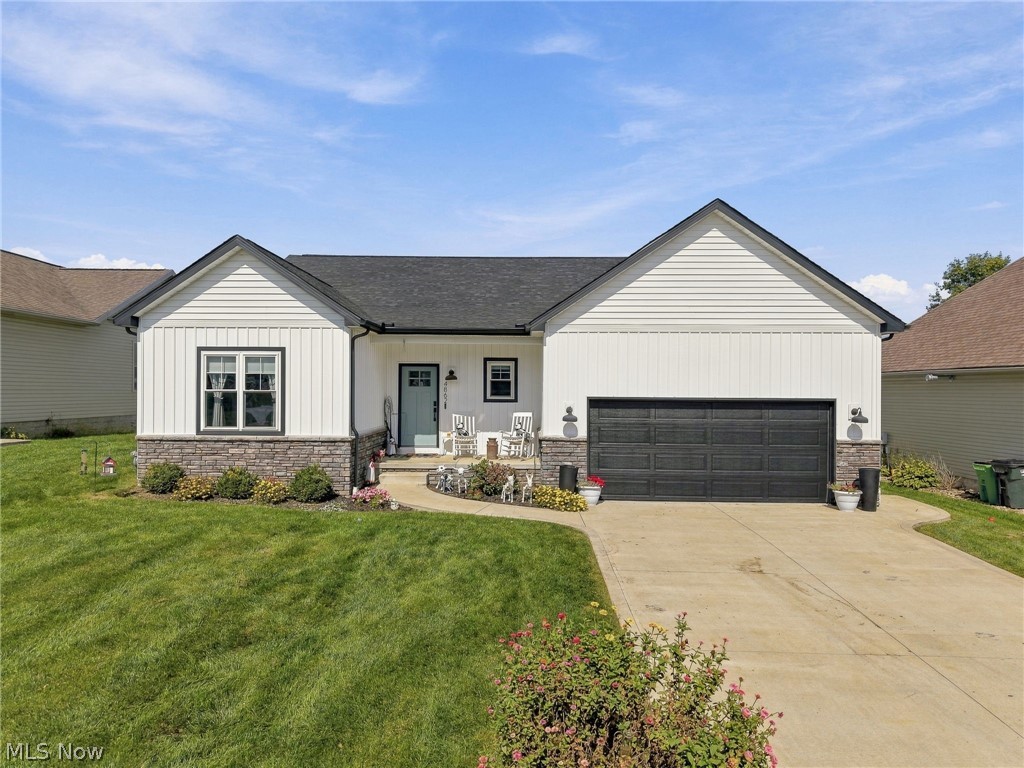
Welcome to your dream home in Massillon, Ohio, within the Tuslaw Schools District! This charming 3-bedroom, 2-bathroom ranch offers modern elegance, thoughtful design, and plenty of space both inside and out. Exceptional curb appeal welcomes you with stone accents and a covered front porch. Step inside to an inviting open floor plan featuring 9-foot ceilings, neutral dcor, and an abundance of natural light. The kitchen is a true highlight, boasting quartz countertops, two-toned cabinetry, a spacious island with seating, pull-out pantry drawers, subway tile backsplash, and stainless-steel appliances. The kitchen flows seamlessly into the dining area and great room, where a shiplap accent wall and sliding doors lead to your private outdoor retreat. The spacious master suite offers privacy with a sliding barn door leading to a luxurious bathroom complete with dual sinks, a tiled walk-in shower, and a large 9x7 walk-in closet. Two additional bedrooms share a full bath featuring a tile shower surround, stylish vanity, and linen storage. Convenience is key with a first-floor laundry room located just off the 2-car attached garage. The laundry area features shiplap walls, a utility sink, and a built-in drop spot for added organization. The lower level provides even more living space with a finished recreation room, along with a large storage room for all your extra belongings. Outside, this home truly shines! The fully fenced backyard is designed for entertaining and relaxing, featuring an above-ground pool, hot tub, gazebo, and oversized concrete patio area. Whether you're enjoying a summer afternoon by the pool, unwinding in the hot tub, or gathering with friends and family under the gazebo, this backyard offers the perfect private escape. Located within walking distance to all Tuslaw schools, this home combines comfort, style, convenience, and fantastic outdoor living. Don’t miss your opportunity to make this beautiful home yoursschedule your showing today!

Property Details of 4862 Sippo Reserves Drive NW

Property Details

Interior Features

Exterior Features

Utilities and Appliances

Community

Other Details

Map Location

Listed by Keller Williams Legacy Group Realty

Based on information submitted to MLS Now as of October 1, 2026 6:57 AM UTC . All data is deemed reliable but is not guaranteed accurate by the MLS. All information should be independently reviewed and verified for accuracy. Listing information is provided exclusively for consumers’ personal, noncommercial use and may not be used for any purpose other than to identify prospective properties consumers may be interested in purchasing.

Hi there! How can we help you?

Contact us using the form below or give us a call.

Send Us A Message:

I agree to receive marketing and customer service calls and text messages from Ken Mills. To opt out, you can reply 'stop' at any time or click the unsubscribe link in the emails. Consent is not a condition of purchase. Msg/data rates may apply. Msg frequency varies. Privacy Policy.

Do not fill in this field:

This site is protected by reCAPTCHA and the Google Privacy Policy and Terms of Service apply.

Hi there! How can we help you?

Contact us using the form below or give us a call.

Send Us A Message:

Do not fill in this field:

This site is protected by reCAPTCHA and the Google Privacy Policy and Terms of Service apply.

Hi there! How can we help you?

Contact us using the form below or give us a call.

Send Us A Message:

Do not fill in this field:

This site is protected by reCAPTCHA and the Google Privacy Policy and Terms of Service apply.

Do not fill in this field:

This site is protected by reCAPTCHA and the Google Privacy Policy and Terms of Service apply.

Do not fill in this field:

This site is protected by reCAPTCHA and the Google Privacy Policy and Terms of Service apply.

Do not fill in this field:

This site is protected by reCAPTCHA and the Google Privacy Policy and Terms of Service apply.

$

Do not fill in this field:

This site is protected by reCAPTCHA and the Google Privacy Policy and Terms of Service apply.