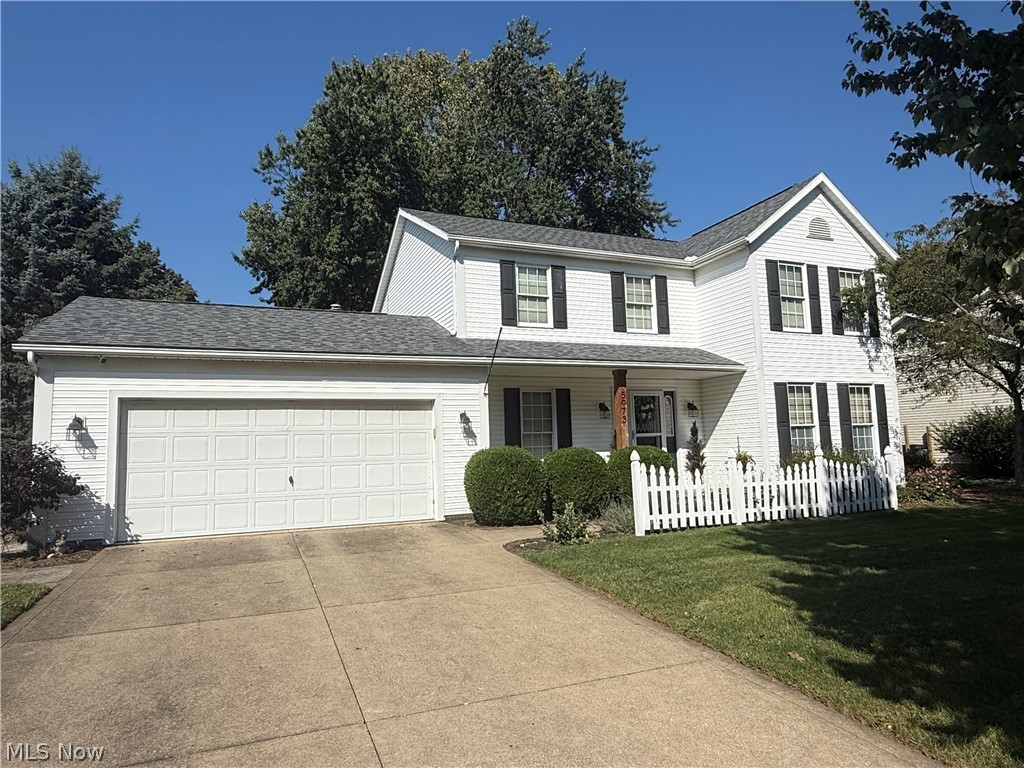
For Rent

Listing Tools

Available November 1. Welcome home to this spacious 4-bedroom, 2.5-bath single-family rental offering comfortable living space, desirable features, and plenty of room to relax and entertain. Located within the desirable Jackson Township school district and conveniently situated near major roads, shopping, dining, and entertainment. The main level features an open and functional layout with a fully applianced kitchen showcasing a stainless steel refrigerator, range, dishwasher, and microwave. A breakfast island provides additional seating and workspace, while a built-in desk offers a convenient area for working from home, studying, or managing household activities. A first-floor laundry room and convenient half bath add to the functionality of the main level. Upstairs, the spacious primary suite offers a private retreat complete with a large walk-in closet and an ensuite bath featuring a separate soaking tub and shower. Three additional bedrooms and another full bathroom provide plenty of space and flexibility. The finished basement adds even more living space with a large recreation room and wet bar, ideal for entertaining, relaxing, or creating a dedicated gathering area. A separate finished room provides flexibility for a home office, workout area, hobby room, or other personal-use space. Outside, enjoy the large backyard featuring a patio, gazebo, fire pit area, and separate storage shed. Whether you're entertaining, relaxing outdoors, or enjoying a quiet evening around the fire, this backyard provides plenty of possibilities. Additional features include a 2-car attached garage and smart home features for added convenience and modern functionality. Tenant is responsible for all utilities. With its spacious floor plan, finished basement, outdoor amenities, attached garage, and convenient Jackson Township location, this home offers plenty of room to live, work, relax, and entertain.

Property Details of 5973 University Heights Circle NW

Property Details

Interior Features

Exterior Features

Utilities and Appliances

Community

Other Details

Map Location

Listed by EXIT Realty GPS

Based on information submitted to MLS Now as of September 29, 2026 8:28 AM UTC . All data is deemed reliable but is not guaranteed accurate by the MLS. All information should be independently reviewed and verified for accuracy. Listing information is provided exclusively for consumers’ personal, noncommercial use and may not be used for any purpose other than to identify prospective properties consumers may be interested in purchasing.

Hi there! How can we help you?

Contact us using the form below or give us a call.

Send Us A Message:

I agree to receive marketing and customer service calls and text messages from Ken Mills. To opt out, you can reply 'stop' at any time or click the unsubscribe link in the emails. Consent is not a condition of purchase. Msg/data rates may apply. Msg frequency varies. Privacy Policy.

Do not fill in this field:

This site is protected by reCAPTCHA and the Google Privacy Policy and Terms of Service apply.

Hi there! How can we help you?

Contact us using the form below or give us a call.

Send Us A Message:

Do not fill in this field:

This site is protected by reCAPTCHA and the Google Privacy Policy and Terms of Service apply.

Hi there! How can we help you?

Contact us using the form below or give us a call.

Send Us A Message:

Do not fill in this field:

This site is protected by reCAPTCHA and the Google Privacy Policy and Terms of Service apply.

Do not fill in this field:

This site is protected by reCAPTCHA and the Google Privacy Policy and Terms of Service apply.

Do not fill in this field:

This site is protected by reCAPTCHA and the Google Privacy Policy and Terms of Service apply.

Do not fill in this field:

This site is protected by reCAPTCHA and the Google Privacy Policy and Terms of Service apply.

$

Do not fill in this field:

This site is protected by reCAPTCHA and the Google Privacy Policy and Terms of Service apply.