New Listing

Listing Tools

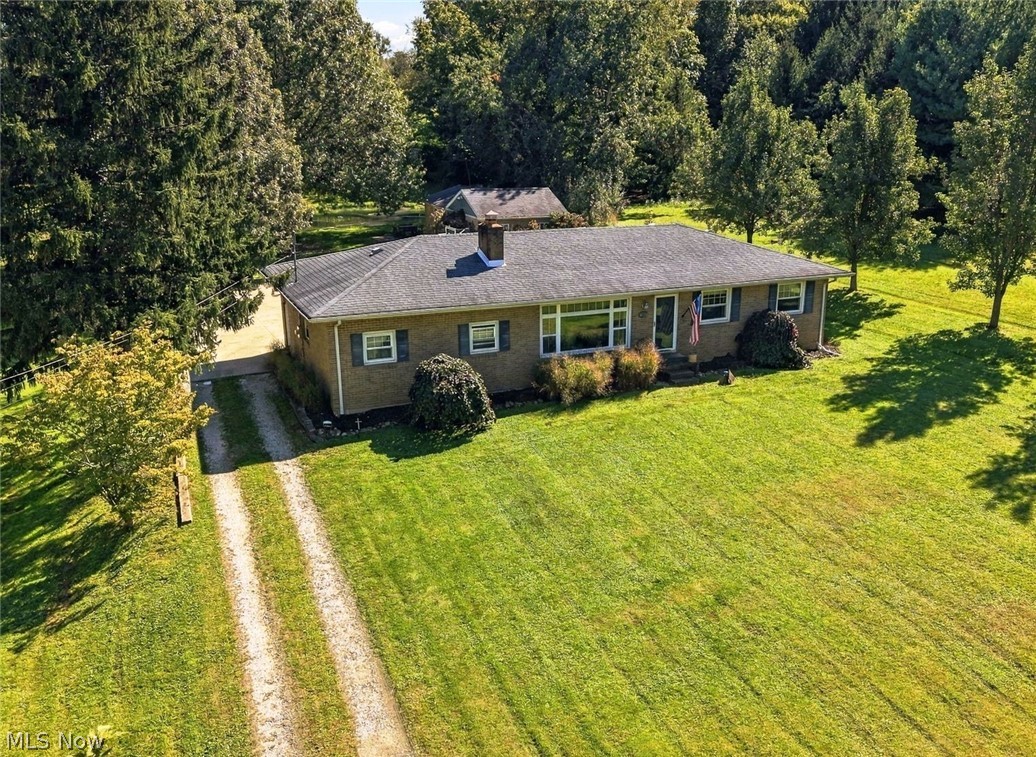
A property with this combination of space, setting, and versatility doesn't come along often. Situated on nearly an acre, this all-brick ranch offers much more than meets the eye with a pond, generous outdoor space, and a beautifully finished outbuilding that opens the door to a variety of possibilities. The home features three bedrooms and one full bath, along with a comfortable living room anchored by a gas fireplace. French doors lead to the 20' x 8' deck, creating an easy connection to the backyard and peaceful pond setting. A full basement provides valuable additional space, while the rear-entry garage and expansive parking area behind the home offer plenty of room for residents and guests alike. A standout feature of the property is the finished outbuilding. Designed with a spacious great room, large kitchen, cathedral ceiling, half bath, and adjoining patio, it is exceptionally well suited for entertaining. It also offers intriguing potential for an additional living suite, private office, studio, hobby space, or simply a place to gather when friends and family come to visit. For pet owners, a dog run is located behind the home, and a well built shed provides convenient storage. Notable improvements include septic system replaced in 2017 and well replaced in 2011. The furnace and central air are believed to be approximately four years old, and the roof approximately ten years old. The home's interior was repainted in last 2 years. Located in the Marlington Local School District, this property offers flexibility and opportunities that are difficult to replicate. Schedule your private showing and come experience all this distinctive property has to offer!

Property Details of 4280 Beechwood Avenue

Property Details

Interior Features

Exterior Features

Utilities and Appliances

Community

Other Details

Map Location

Listed by Cutler Real Estate

Based on information submitted to MLS Now as of September 29, 2026 6:57 AM UTC . All data is deemed reliable but is not guaranteed accurate by the MLS. All information should be independently reviewed and verified for accuracy. Listing information is provided exclusively for consumers’ personal, noncommercial use and may not be used for any purpose other than to identify prospective properties consumers may be interested in purchasing.

Hi there! How can we help you?

Contact us using the form below or give us a call.

Send Us A Message:

I agree to receive marketing and customer service calls and text messages from Ken Mills. To opt out, you can reply 'stop' at any time or click the unsubscribe link in the emails. Consent is not a condition of purchase. Msg/data rates may apply. Msg frequency varies. Privacy Policy.

Do not fill in this field:

This site is protected by reCAPTCHA and the Google Privacy Policy and Terms of Service apply.

Hi there! How can we help you?

Contact us using the form below or give us a call.

Send Us A Message:

Do not fill in this field:

This site is protected by reCAPTCHA and the Google Privacy Policy and Terms of Service apply.

Hi there! How can we help you?

Contact us using the form below or give us a call.

Send Us A Message:

Do not fill in this field:

This site is protected by reCAPTCHA and the Google Privacy Policy and Terms of Service apply.

Do not fill in this field:

This site is protected by reCAPTCHA and the Google Privacy Policy and Terms of Service apply.

Do not fill in this field:

This site is protected by reCAPTCHA and the Google Privacy Policy and Terms of Service apply.

Do not fill in this field:

This site is protected by reCAPTCHA and the Google Privacy Policy and Terms of Service apply.

$

Do not fill in this field:

This site is protected by reCAPTCHA and the Google Privacy Policy and Terms of Service apply.