Open House

Listing Tools

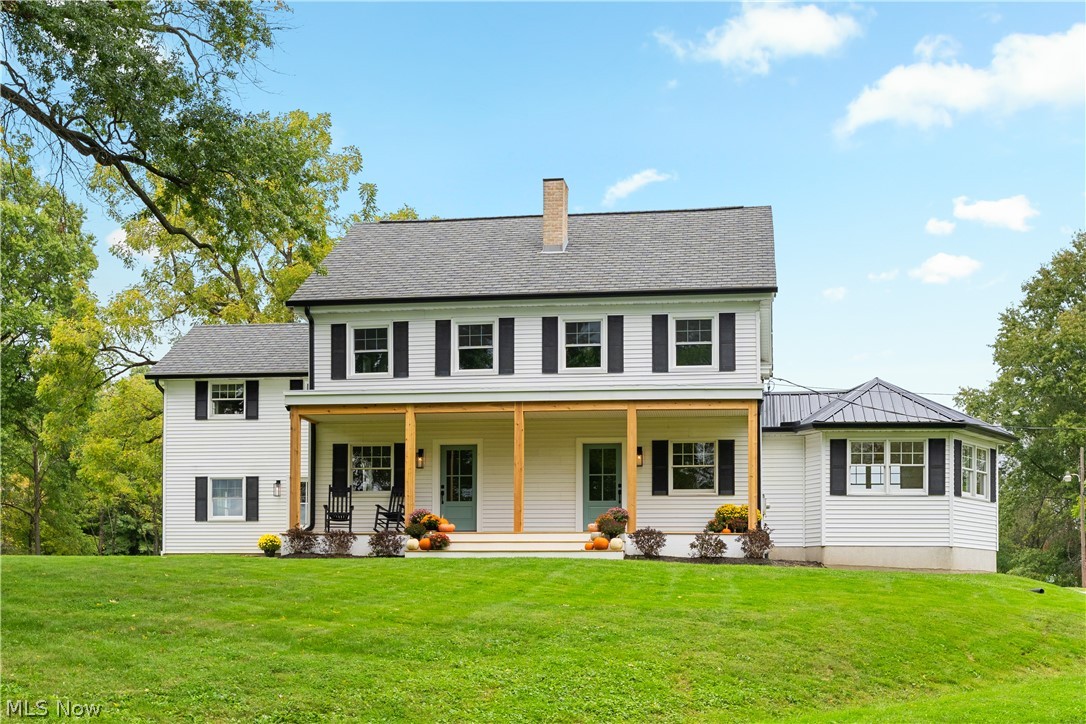
Nestled on 3.10 scenic acres in the Marlington Local School District, this fully renovated luxury, 1820s farmhouse offers more than 3,700 square feet of beautifully updated living space. A long driveway welcomes you home, with picturesque views of the property along the way. A covered front porch invites you to relax with your morning coffee or simply take in the peaceful surroundings. Inside, the family room immediately showcases the home's perfect balance of original rustic character and modern luxury. A brick fireplace adds warmth and charm while creating a natural separation between the family room and formal dining room. To the right, a cathedral-ceiling study offers a cozy space for working from home or curling up with a good book. The stunning eat-in kitchen feels straight out of a magazine, featuring stainless steel appliances, a vintage style island with quartz countertops, gold fixtures and hardware, and a second fireplace. An original butler's entry adds even more character, while the bright dining area features an exposed beam and views of the backyard. The mudroom is designed for everyday living with a dog wash station and convenient access to the laundry room, making it easy to keep muddy floors at bay. An impressive first-floor recreation room offers access to both the front and back yards, creating an ideal space for entertaining. Upstairs, you'll find four bedrooms and two full baths. The impressive primary bedroom features his-and-hers closets and a private ensuite with a tile walk-in shower. The other 3 bedrooms showcase original wood floors, with one featuring a third fireplace. The hall bath offers a freestanding soaking tub, double vanity with quartz countertops, and tiled walk-in shower. The third floor adds a fifth bedroom with views of the surrounding property. If you've been searching for privacy, acreage, and a home that blends historic character with modern comfort, this is one you won't want to miss. Book your showing today!

Property Details of 12099 Snode Street NE

Property Details

Interior Features

Exterior Features

Utilities and Appliances

Community

Other Details

Map Location

Listed by RE/MAX Crossroads Properties

Based on information submitted to MLS Now as of September 30, 2026 6:56 AM UTC . All data is deemed reliable but is not guaranteed accurate by the MLS. All information should be independently reviewed and verified for accuracy. Listing information is provided exclusively for consumers’ personal, noncommercial use and may not be used for any purpose other than to identify prospective properties consumers may be interested in purchasing.

Hi there! How can we help you?

Contact us using the form below or give us a call.

Send Us A Message:

I agree to receive marketing and customer service calls and text messages from Ken Mills. To opt out, you can reply 'stop' at any time or click the unsubscribe link in the emails. Consent is not a condition of purchase. Msg/data rates may apply. Msg frequency varies. Privacy Policy.

Do not fill in this field:

This site is protected by reCAPTCHA and the Google Privacy Policy and Terms of Service apply.

Hi there! How can we help you?

Contact us using the form below or give us a call.

Send Us A Message:

Do not fill in this field:

This site is protected by reCAPTCHA and the Google Privacy Policy and Terms of Service apply.

Hi there! How can we help you?

Contact us using the form below or give us a call.

Send Us A Message:

Do not fill in this field:

This site is protected by reCAPTCHA and the Google Privacy Policy and Terms of Service apply.

Do not fill in this field:

This site is protected by reCAPTCHA and the Google Privacy Policy and Terms of Service apply.

Do not fill in this field:

This site is protected by reCAPTCHA and the Google Privacy Policy and Terms of Service apply.

Do not fill in this field:

This site is protected by reCAPTCHA and the Google Privacy Policy and Terms of Service apply.

$

Do not fill in this field:

This site is protected by reCAPTCHA and the Google Privacy Policy and Terms of Service apply.