Open House

Listing Tools

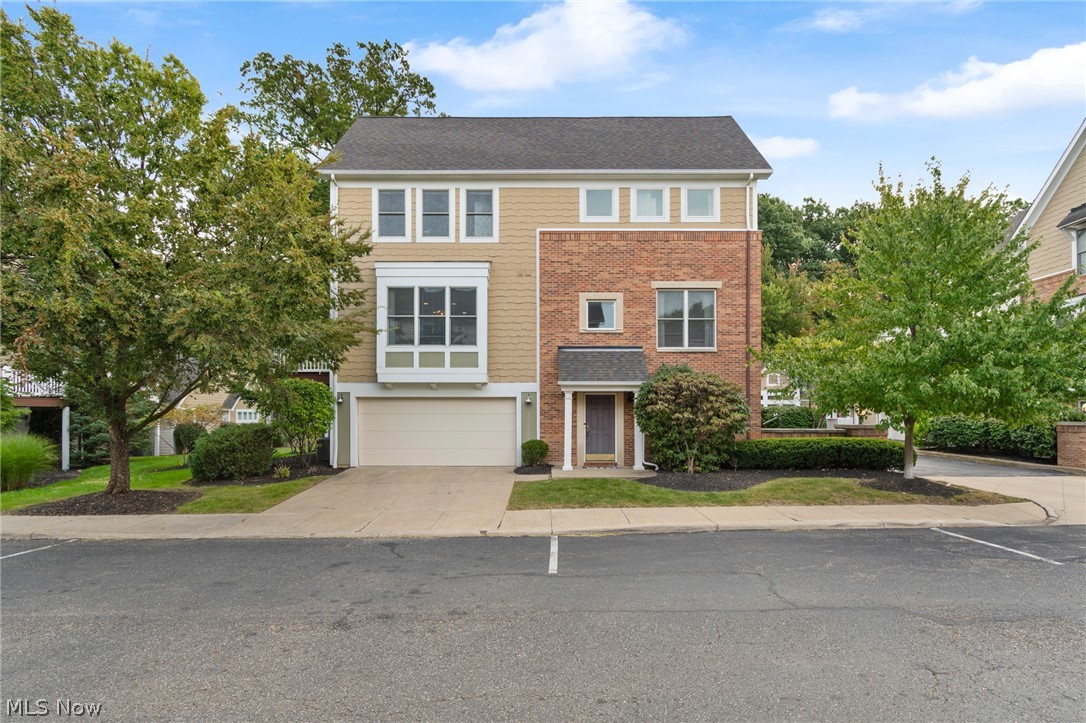
OPEN HOUSE: Sunday, October 4th 1:00-3:00 PM. Welcome to the Townhomes of Severance Courtyard, where stylish design, flexible living space and low-maintenance convenience come together beautifully! This impressive 3-bedroom, 4-bath townhome features three private en-suite bedrooms, making it an exceptional option for guests, extended family, roommates or anyone looking for added privacy. The bright, open-concept main level is enhanced by soaring 10-foot ceilings, abundant natural light and beautiful wood flooring. Relax in the spacious living room beside the cozy gas fireplace or entertain with ease in the adjoining dining area. The well-appointed kitchen features granite countertops, generous cabinetry, a pantry, extended breakfast bar and included appliances. Step outside to the second-floor terrace overlooking the courtyard, the perfect spot for morning coffee, evening relaxation and your green thumb. Upstairs, the owner's suite features a vaulted ceiling, walk-in closet and private bath with a soaking tub, tile shower and dual vanity. There's an additional bedroom on this floor with a vaulted ceiling and its own private full bathroom. Convenient third-floor laundry keeps everything close to the bedrooms. The garden-level suite offers even more flexibility, with its own full bath and washer/dryer hookup-ideal as a private guest suite, home office, fitness room or additional living space. An attached private 2-car garage provides secure parking and additional storage. Enjoy truly low-maintenance living, with the HOA caring for the roof, landscaping and snow removal. All of this comes in a convenient Cleveland Heights location just minutes from Cleveland Clinic, University Hospitals, Little Italy, Coventry Village, shopping, dining and more. Spacious, versatile and beautifully designed, this is the easy, connected lifestyle you've been waiting for!

Property Details of 1499 Huntington Lane

Property Details

Interior Features

Exterior Features

Utilities and Appliances

Community

Other Details

Map Location

Listed by Keller Williams Living

Based on information submitted to MLS Now as of October 2, 2026 7:58 AM UTC . All data is deemed reliable but is not guaranteed accurate by the MLS. All information should be independently reviewed and verified for accuracy. Listing information is provided exclusively for consumers’ personal, noncommercial use and may not be used for any purpose other than to identify prospective properties consumers may be interested in purchasing.

Hi there! How can we help you?

Contact us using the form below or give us a call.

Send Us A Message:

I agree to receive marketing and customer service calls and text messages from Ken Mills. To opt out, you can reply 'stop' at any time or click the unsubscribe link in the emails. Consent is not a condition of purchase. Msg/data rates may apply. Msg frequency varies. Privacy Policy.

Do not fill in this field:

This site is protected by reCAPTCHA and the Google Privacy Policy and Terms of Service apply.

Hi there! How can we help you?

Contact us using the form below or give us a call.

Send Us A Message:

Do not fill in this field:

This site is protected by reCAPTCHA and the Google Privacy Policy and Terms of Service apply.

Hi there! How can we help you?

Contact us using the form below or give us a call.

Send Us A Message:

Do not fill in this field:

This site is protected by reCAPTCHA and the Google Privacy Policy and Terms of Service apply.

Do not fill in this field:

This site is protected by reCAPTCHA and the Google Privacy Policy and Terms of Service apply.

Do not fill in this field:

This site is protected by reCAPTCHA and the Google Privacy Policy and Terms of Service apply.

Do not fill in this field:

This site is protected by reCAPTCHA and the Google Privacy Policy and Terms of Service apply.

$

Do not fill in this field:

This site is protected by reCAPTCHA and the Google Privacy Policy and Terms of Service apply.