New Listing

Listing Tools

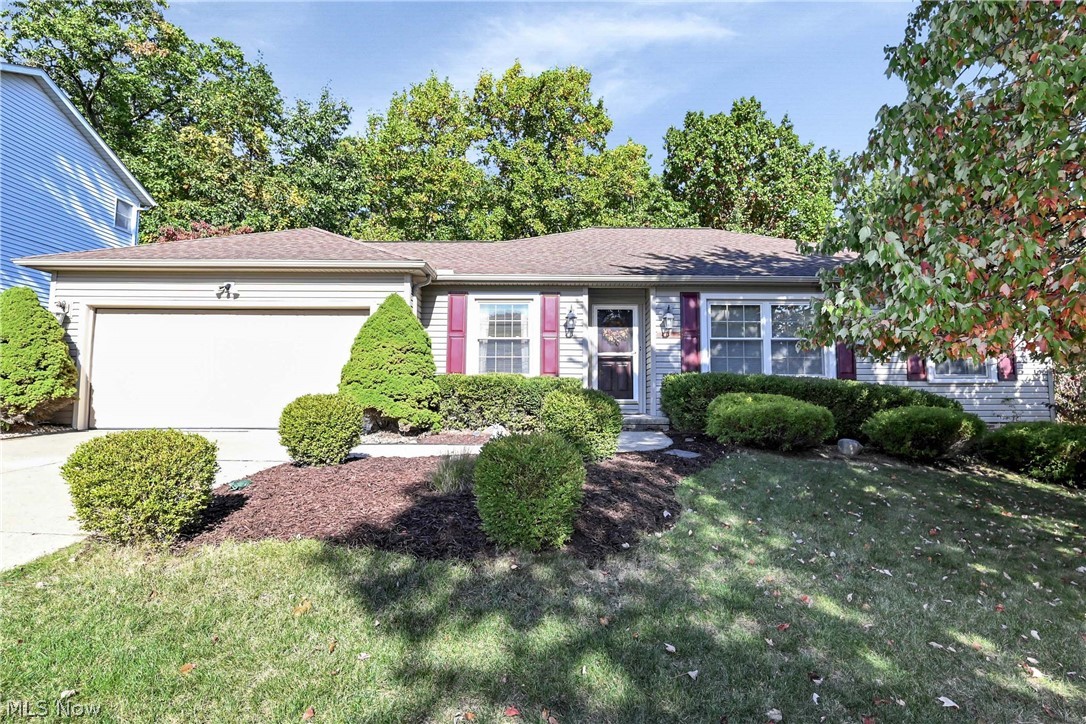
Welcome to this exceptional Estate Ranch offering the perfect in-law living arrangement in the walk-out lower level, nestled on a quiet, wooded, ravined lot that is truly a nature lover's paradise! Near the cul-de-sac, this immaculate home offers exceptional privacy, low traffic, and spectacular views in every season. An inviting open foyer welcomes you into spacious living and dining rooms featuring LVT flooring that continues throughout the first floor. The beautifully updated kitchen offers solid wood cabinetry, abundant counter space, a pantry, and all appliances. Just off the kitchen, step onto the expansive 20 x 15 covered side deck-the perfect place to relax, entertain, and enjoy the breathtaking wooded views. The spacious primary suite features LVT flooring, ceiling fan, custom closet, and a unique full bath. Bedrooms two and three offer generous closets and LVT flooring. An open staircase leads to the walk-out lower level, providing an ideal private living space for extended family or guests. The lower level features a family room with two-year-old carpeting, handsome brick gas fireplace, and sliders leading to the walk-out patio and private wooded surroundings. A king-sized bedroom, full private bath with shower, and thoughtfully designed second kitchen with wood cabinetry and appliances complete this versatile living area. The spacious laundry room offers abundant storage, additional cabinetry and closets, with newer washer and dryer included. Additional highlights include a new hot water tank (2026), updated roof, siding and windows, and continuously maintained mechanicals. Storage is also located beneath the deck. Low-maintenance landscaping means more time to enjoy this incredible setting. A rare opportunity to own an immaculate, versatile Ranch with exceptional privacy, beautiful nature views, and outstanding in-law/guest living potential. Bring the whole family-you will not want to miss this one!

Property Details of 3240 Forest Overlook Drive

Property Details

Interior Features

Exterior Features

Utilities and Appliances

Community

Other Details

Map Location

Listed by RE/MAX Above & Beyond

Based on information submitted to MLS Now as of October 18, 2026 6:56 AM EDT . All data is deemed reliable but is not guaranteed accurate by the MLS. All information should be independently reviewed and verified for accuracy. Listing information is provided exclusively for consumers’ personal, noncommercial use and may not be used for any purpose other than to identify prospective properties consumers may be interested in purchasing.

Hi there! How can we help you?

Contact us using the form below or give us a call.

Send Us A Message:

I agree to receive marketing and customer service calls and text messages from Ken Mills. To opt out, you can reply 'stop' at any time or click the unsubscribe link in the emails. Consent is not a condition of purchase. Msg/data rates may apply. Msg frequency varies. Privacy Policy.

Do not fill in this field:

This site is protected by reCAPTCHA and the Google Privacy Policy and Terms of Service apply.

Hi there! How can we help you?

Contact us using the form below or give us a call.

Send Us A Message:

Do not fill in this field:

This site is protected by reCAPTCHA and the Google Privacy Policy and Terms of Service apply.

Hi there! How can we help you?

Contact us using the form below or give us a call.

Send Us A Message:

Do not fill in this field:

This site is protected by reCAPTCHA and the Google Privacy Policy and Terms of Service apply.

Do not fill in this field:

This site is protected by reCAPTCHA and the Google Privacy Policy and Terms of Service apply.

Do not fill in this field:

This site is protected by reCAPTCHA and the Google Privacy Policy and Terms of Service apply.

Do not fill in this field:

This site is protected by reCAPTCHA and the Google Privacy Policy and Terms of Service apply.

$

Do not fill in this field:

This site is protected by reCAPTCHA and the Google Privacy Policy and Terms of Service apply.