New Listing

Listing Tools

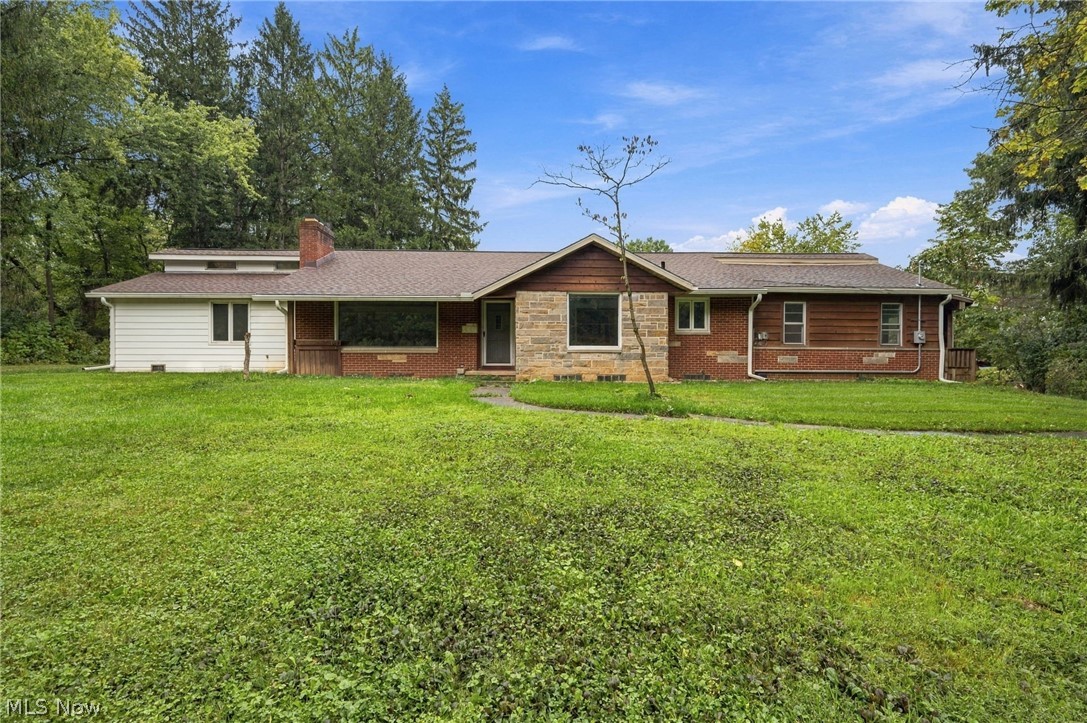
Spacious Ranch set on over 3 wooded acres in Bath, offering 3,574 sq ft, 4/5 bedrooms, 3 full baths, a partially finished full basement & an expansive collection of flexible living spaces ready to be reimagined. Owned by the same owner since the 1960s & expanded over the years, this home presents an opportunity for a buyer looking to renovate & create a layout tailored to their vision. The wooded setting includes a shared pond, expansive backyard, deck, screened-in porch & greenhouse/enclosed porch. Inside, the original living room features a stone fireplace & a large picture window, w/ an adjoining dining room & eat-in kitchen. A substantial addition creates an impressive vaulted great room w/ skylights, extensive windows, room for dining and living areas, a commercial-style kitchen, pet-washing area, and multiple points of access to the porches and deck. The primary suite offers another generous retreat with a vaulted ceiling, skylights, en-suite bath, walk-in closet, and adjoining bonus room or office with direct backyard access. Additional bedrooms and flexible rooms provide plenty of options for future reconfiguration. The partially finished full basement adds even more potential with a fireplace and ample storage. A detached 30' x 30' garage accommodates up to six vehicles and includes an attached 10' x 10' shed, offering additional storage or potential space for a future chicken coop. RECENT UPDATES: Replaced roof (2021), A/C (2023), water heater (2024), main electric service line & main breaker box (2023), paved driveway (2024), installed 2 mini-splits in great room (2022), replaced submersible well pump (2022), repaired foundation & installed drainage system & sump pump (2022), replaced east basement windows (2022), regraded foundation & installed landscaping rocks (2024), replaced drain stack & sink plumbing in original kitchen (2025), installed whole house dehumidifier (2025), and more. Septic and well inspections have been completed.

Property Details of 1365 Hillandale Drive

Property Details

Interior Features

Exterior Features

Utilities and Appliances

Community

Other Details

Map Location

Listed by Engel & Völkers Distinct

Based on information submitted to MLS Now as of October 1, 2026 6:57 AM UTC . All data is deemed reliable but is not guaranteed accurate by the MLS. All information should be independently reviewed and verified for accuracy. Listing information is provided exclusively for consumers’ personal, noncommercial use and may not be used for any purpose other than to identify prospective properties consumers may be interested in purchasing.

Hi there! How can we help you?

Contact us using the form below or give us a call.

Send Us A Message:

I agree to receive marketing and customer service calls and text messages from Ken Mills. To opt out, you can reply 'stop' at any time or click the unsubscribe link in the emails. Consent is not a condition of purchase. Msg/data rates may apply. Msg frequency varies. Privacy Policy.

Do not fill in this field:

This site is protected by reCAPTCHA and the Google Privacy Policy and Terms of Service apply.

Hi there! How can we help you?

Contact us using the form below or give us a call.

Send Us A Message:

Do not fill in this field:

This site is protected by reCAPTCHA and the Google Privacy Policy and Terms of Service apply.

Hi there! How can we help you?

Contact us using the form below or give us a call.

Send Us A Message:

Do not fill in this field:

This site is protected by reCAPTCHA and the Google Privacy Policy and Terms of Service apply.

Do not fill in this field:

This site is protected by reCAPTCHA and the Google Privacy Policy and Terms of Service apply.

Do not fill in this field:

This site is protected by reCAPTCHA and the Google Privacy Policy and Terms of Service apply.

Do not fill in this field:

This site is protected by reCAPTCHA and the Google Privacy Policy and Terms of Service apply.

$

Do not fill in this field:

This site is protected by reCAPTCHA and the Google Privacy Policy and Terms of Service apply.